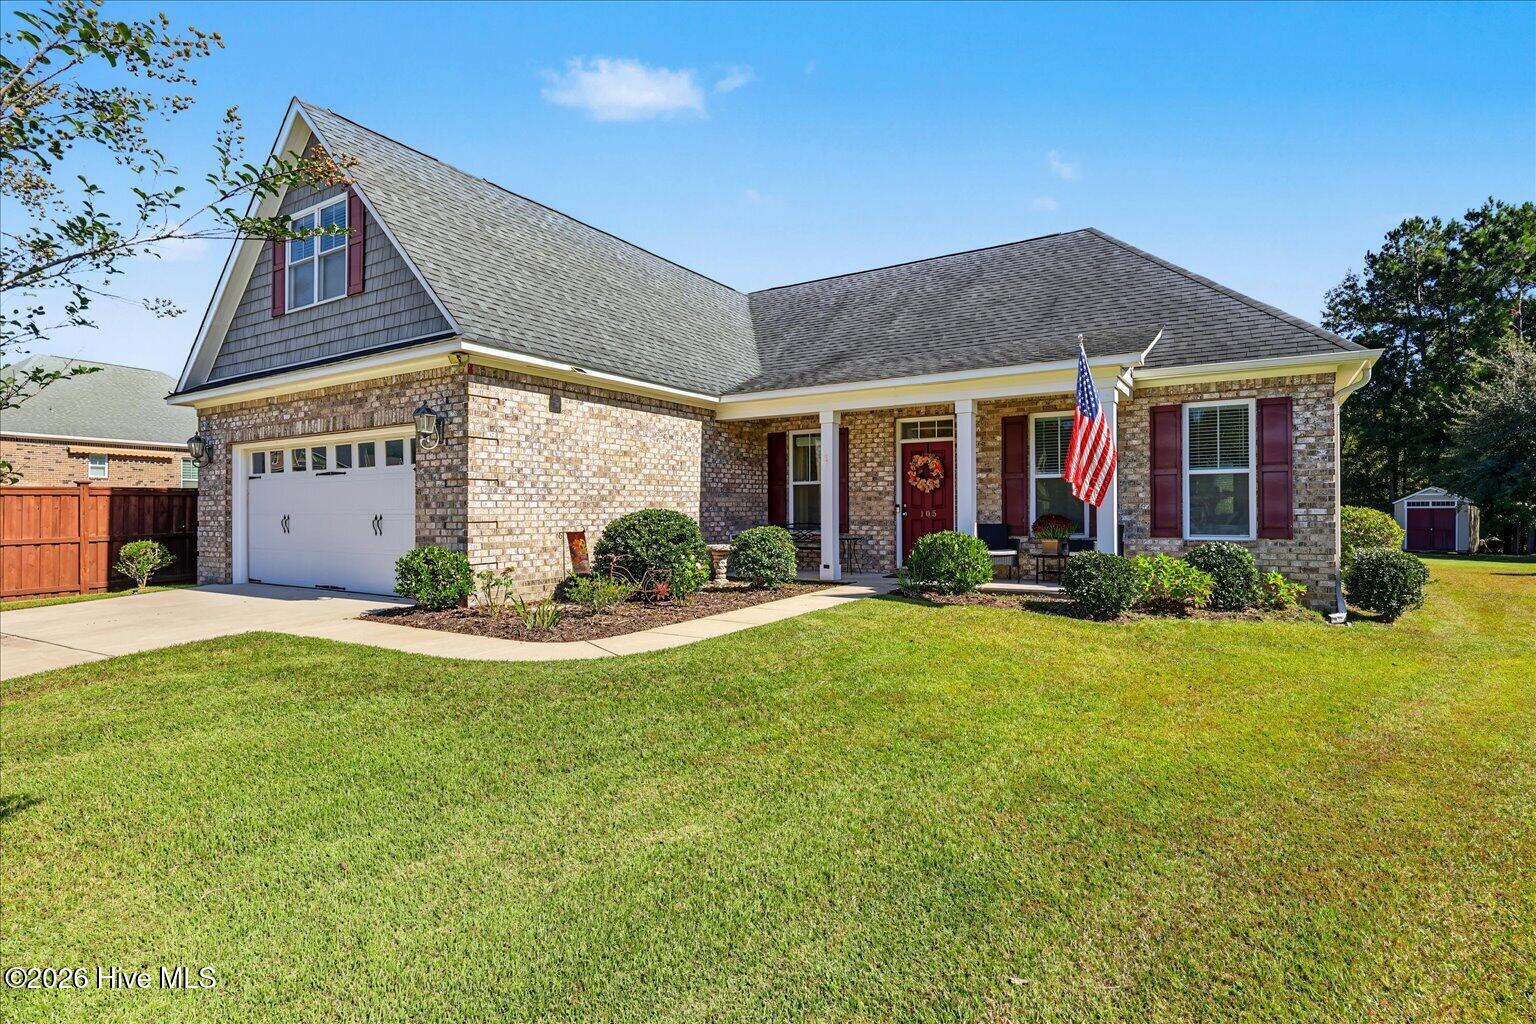
Brick home with an attached garage, landscaped lawn, and American flag by the front porch.
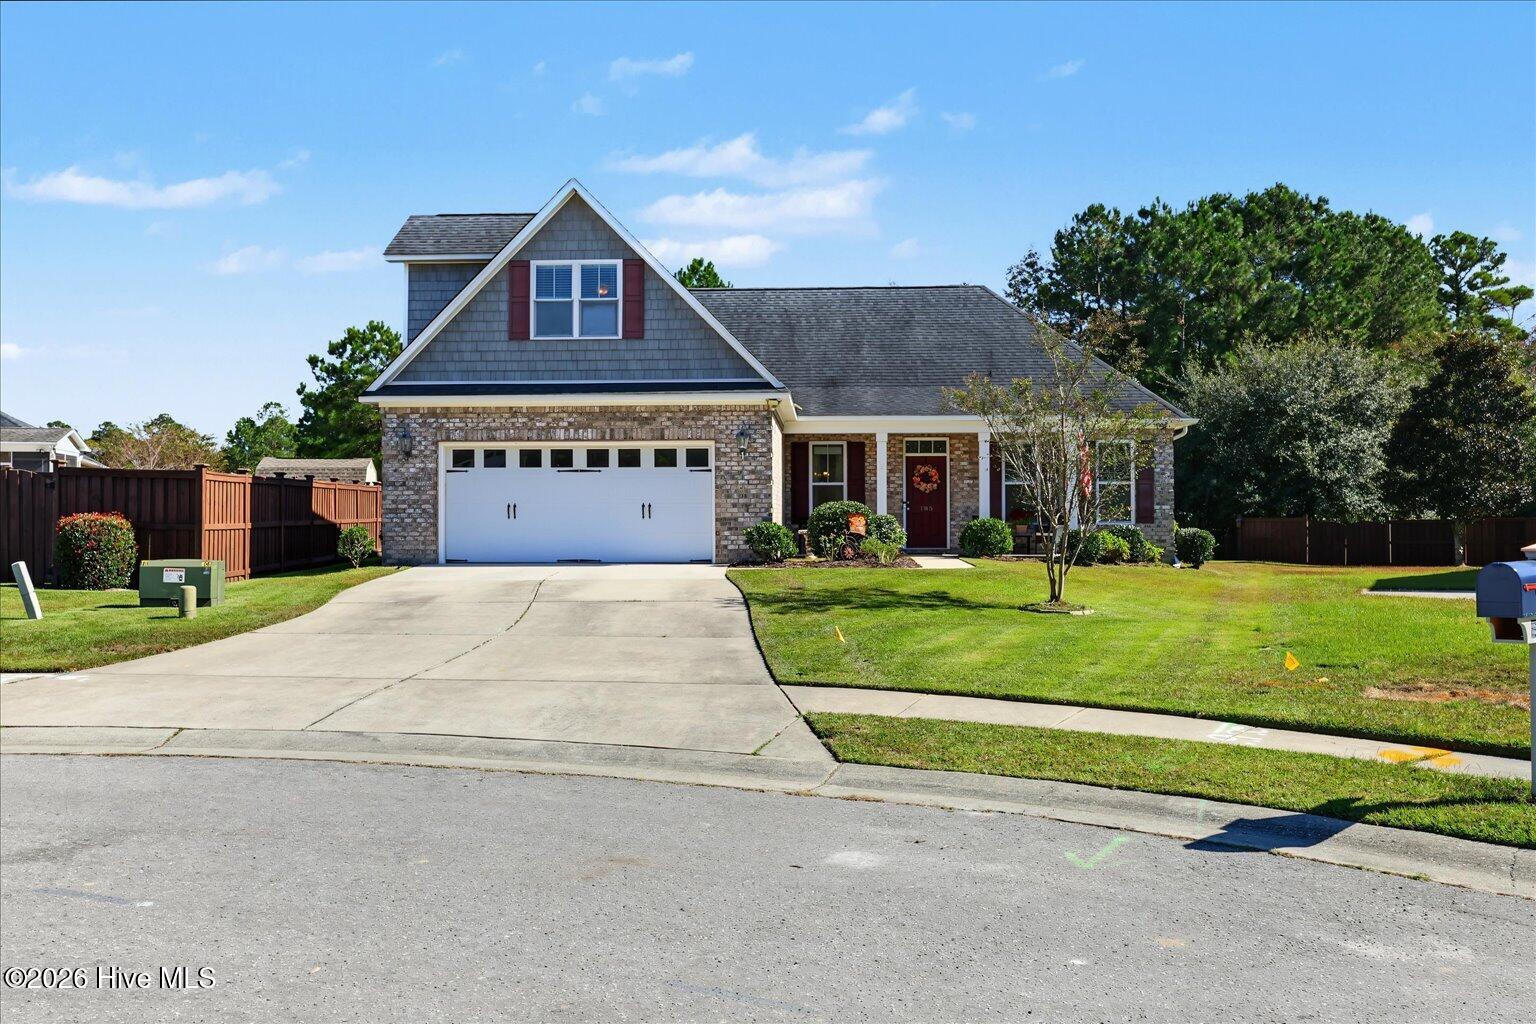
Brick-and-shingle home with a white double garage, red front door, and broad driveway.
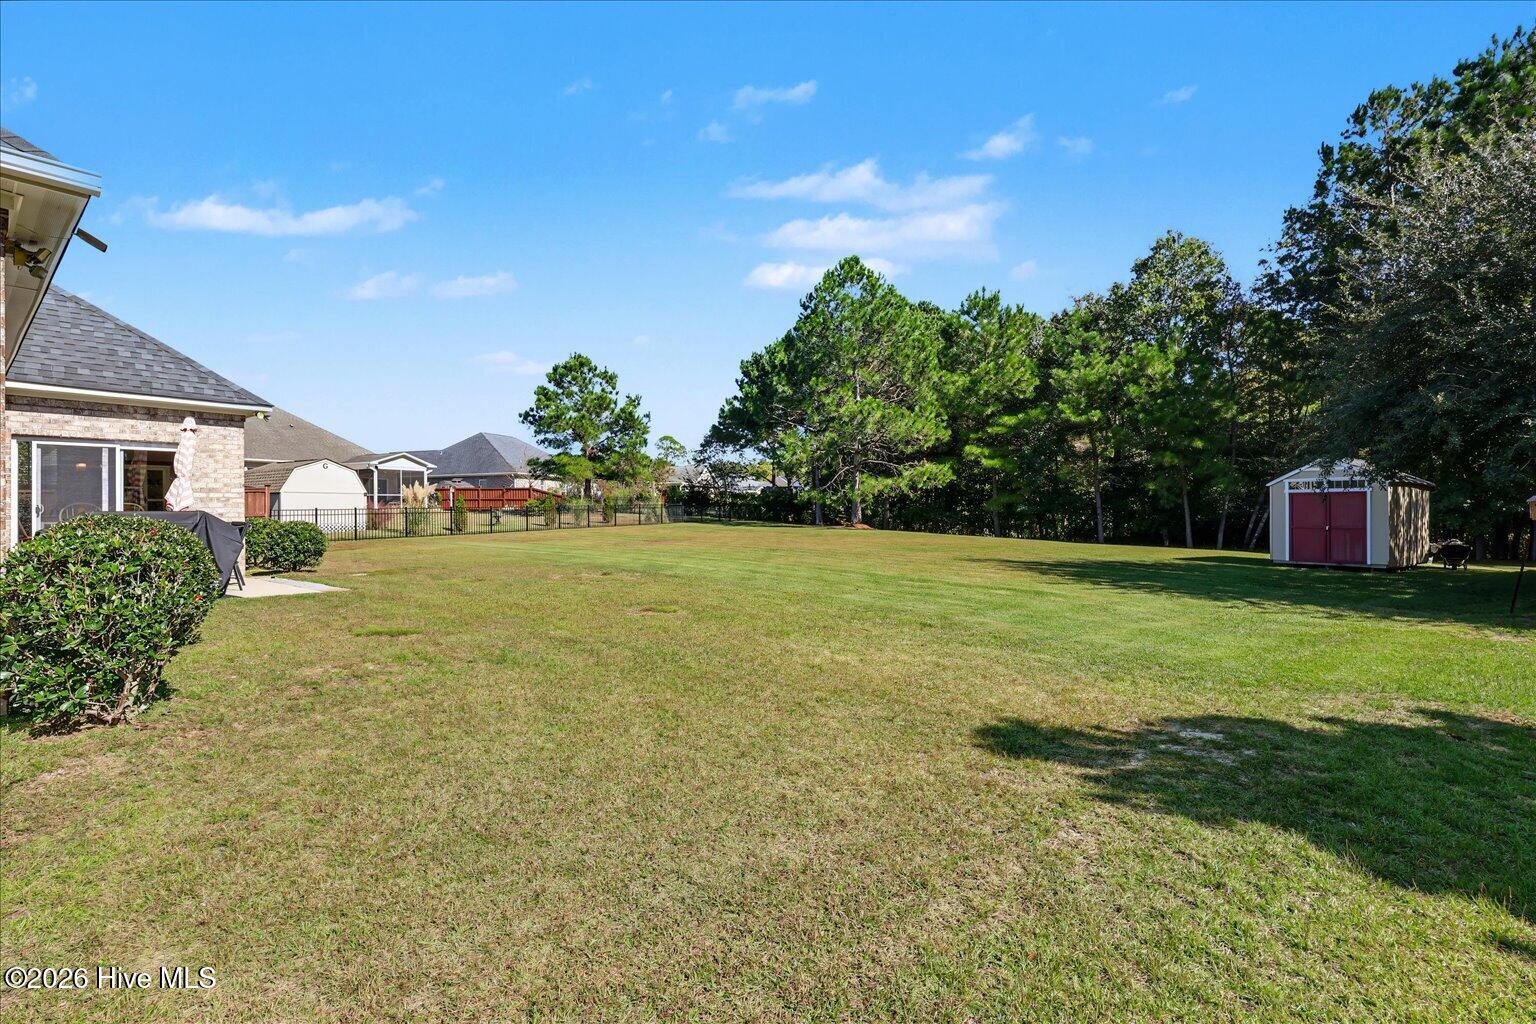
Spacious backyard lawn with a red-doored shed, mature trees, and a brick home.
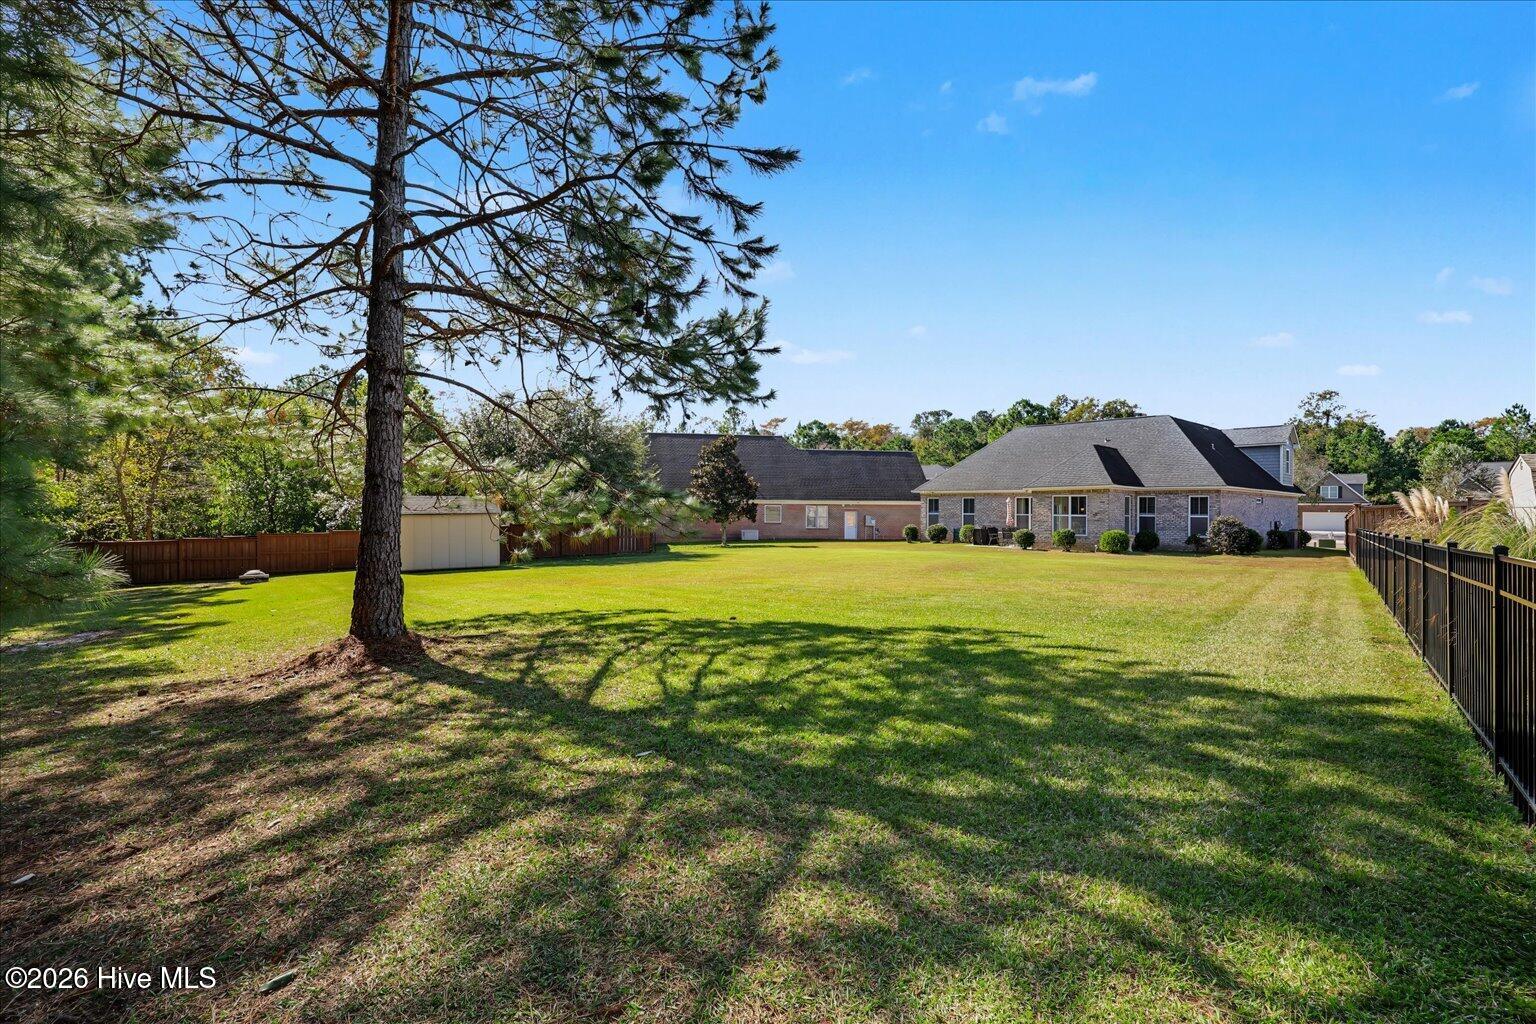
Backyard at 105 Bowden Court with a broad lawn, mature pine, shed, and fenced edges.
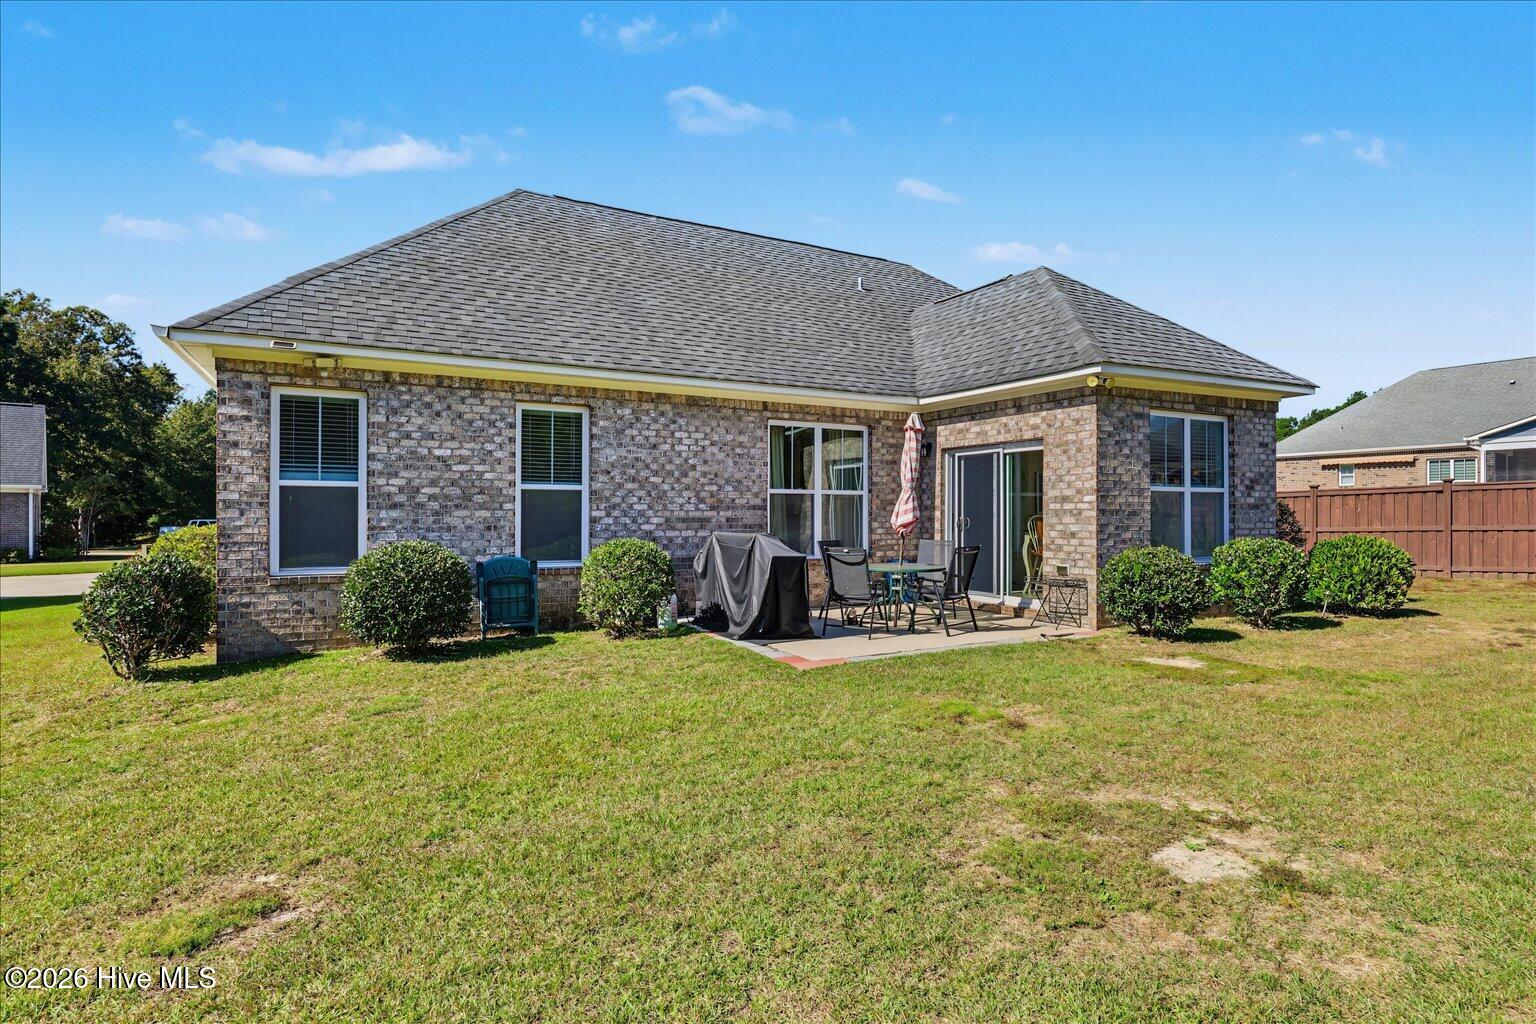
Rear exterior of brick home with a small patio, outdoor dining set, and fenced yard.
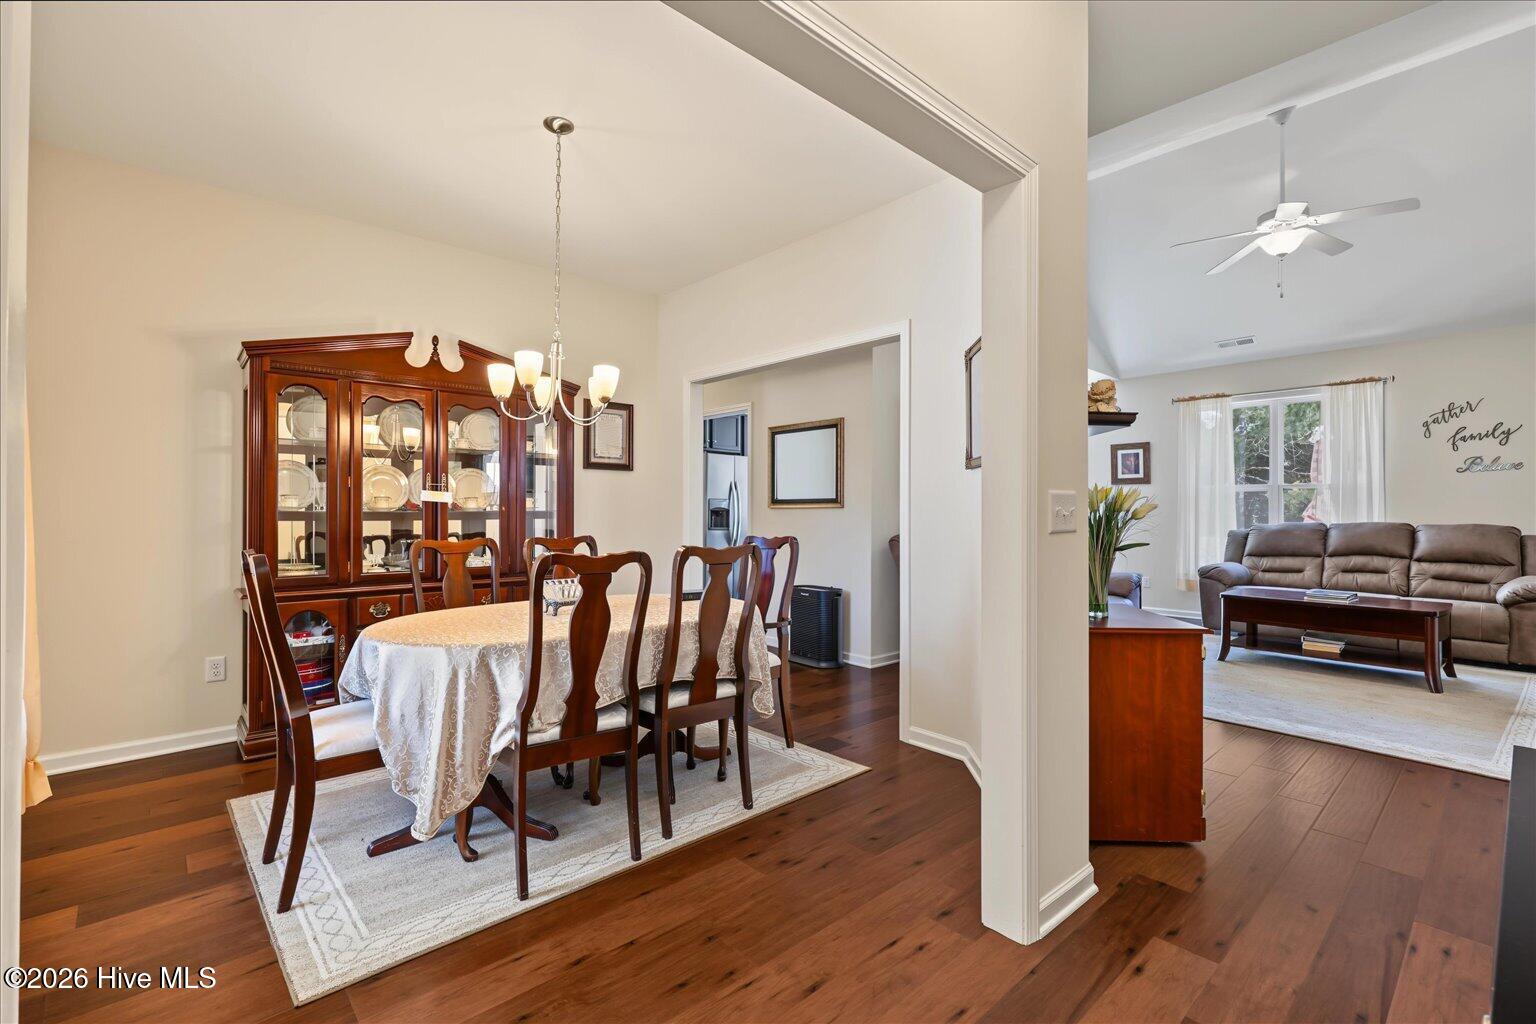
Dining room with a china cabinet and table, opening into a furnished living room.
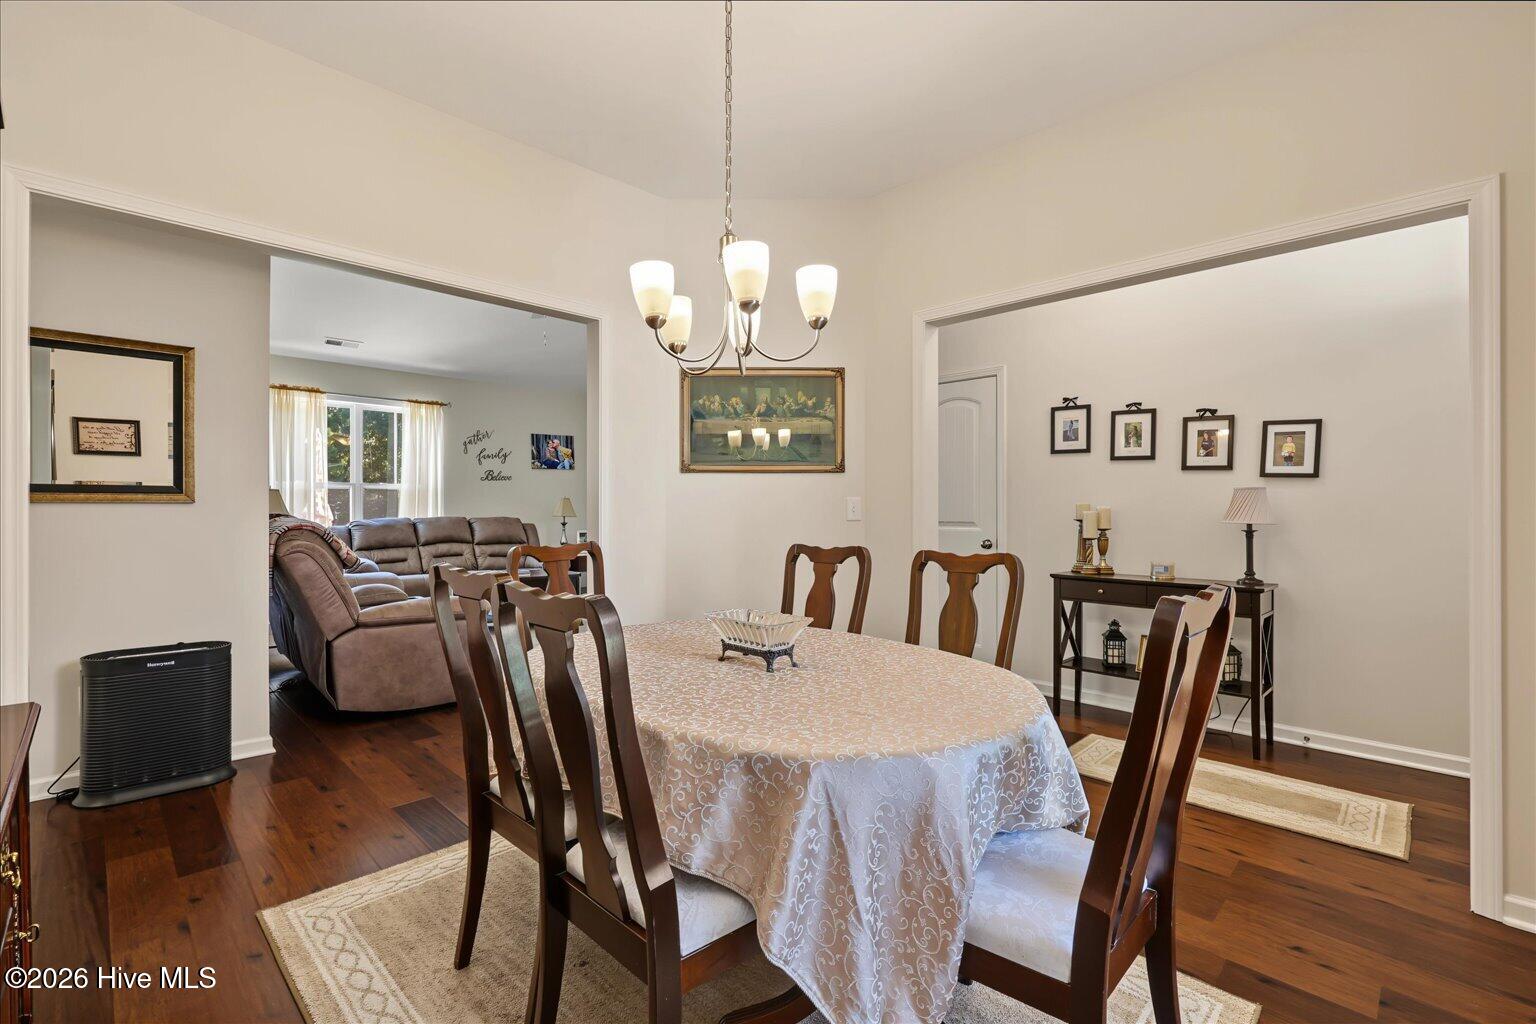
Dining room with oval table and chandelier, opening to a furnished living room.
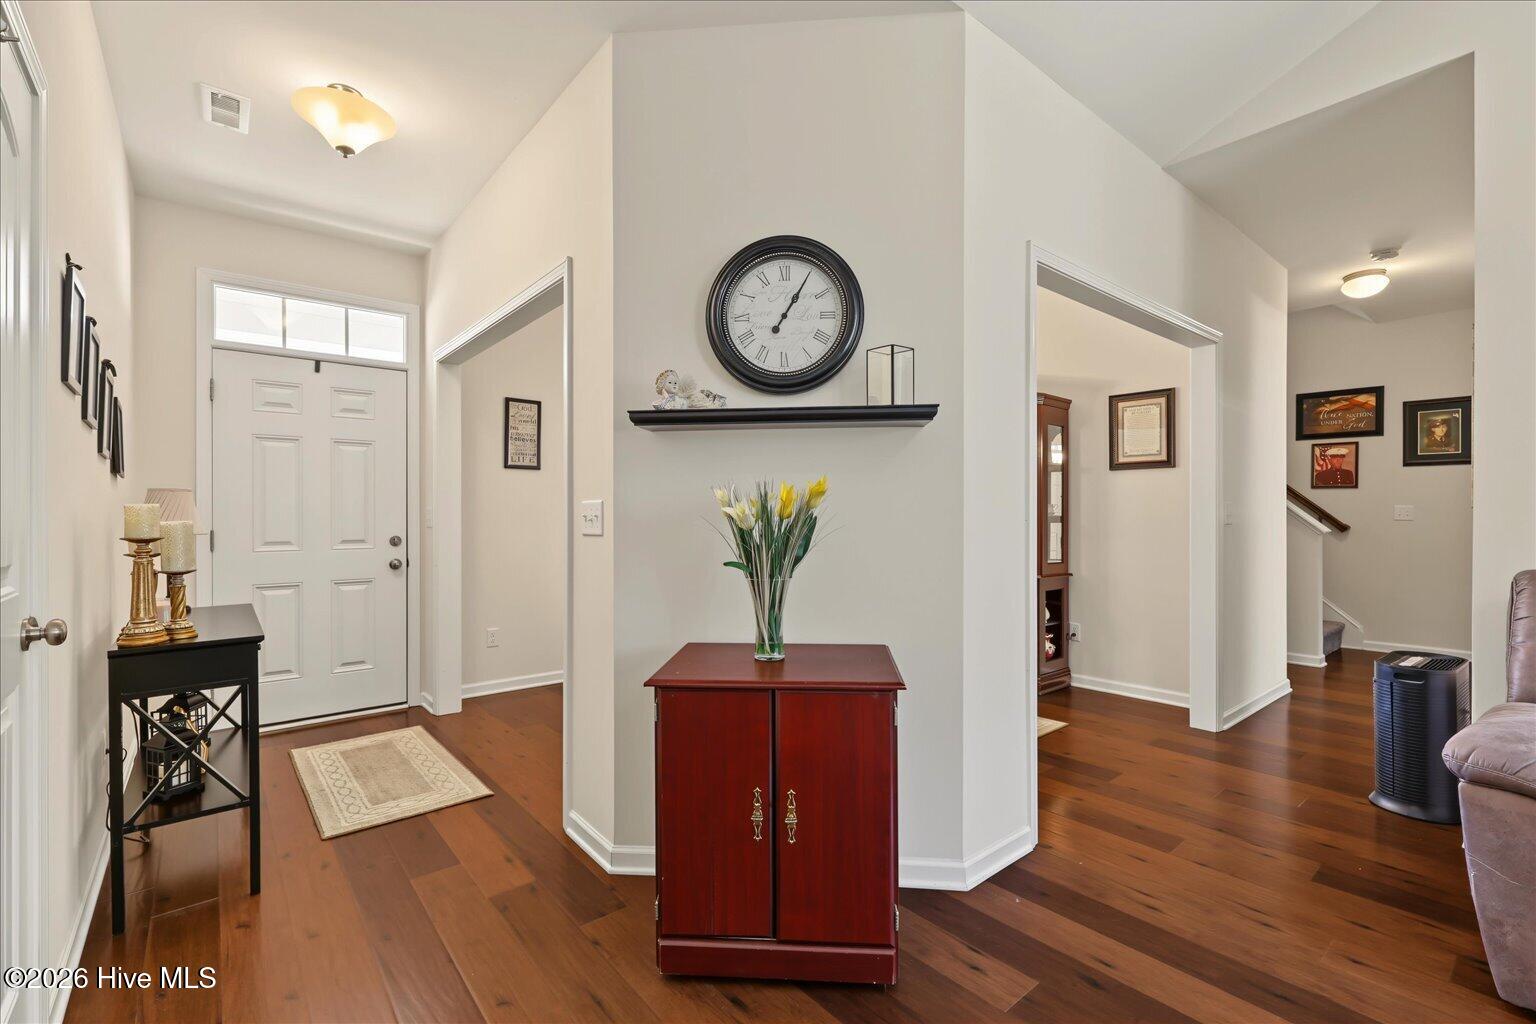
Foyer with a white front door, dark wood floors, and a red console cabinet beneath a wall clock.
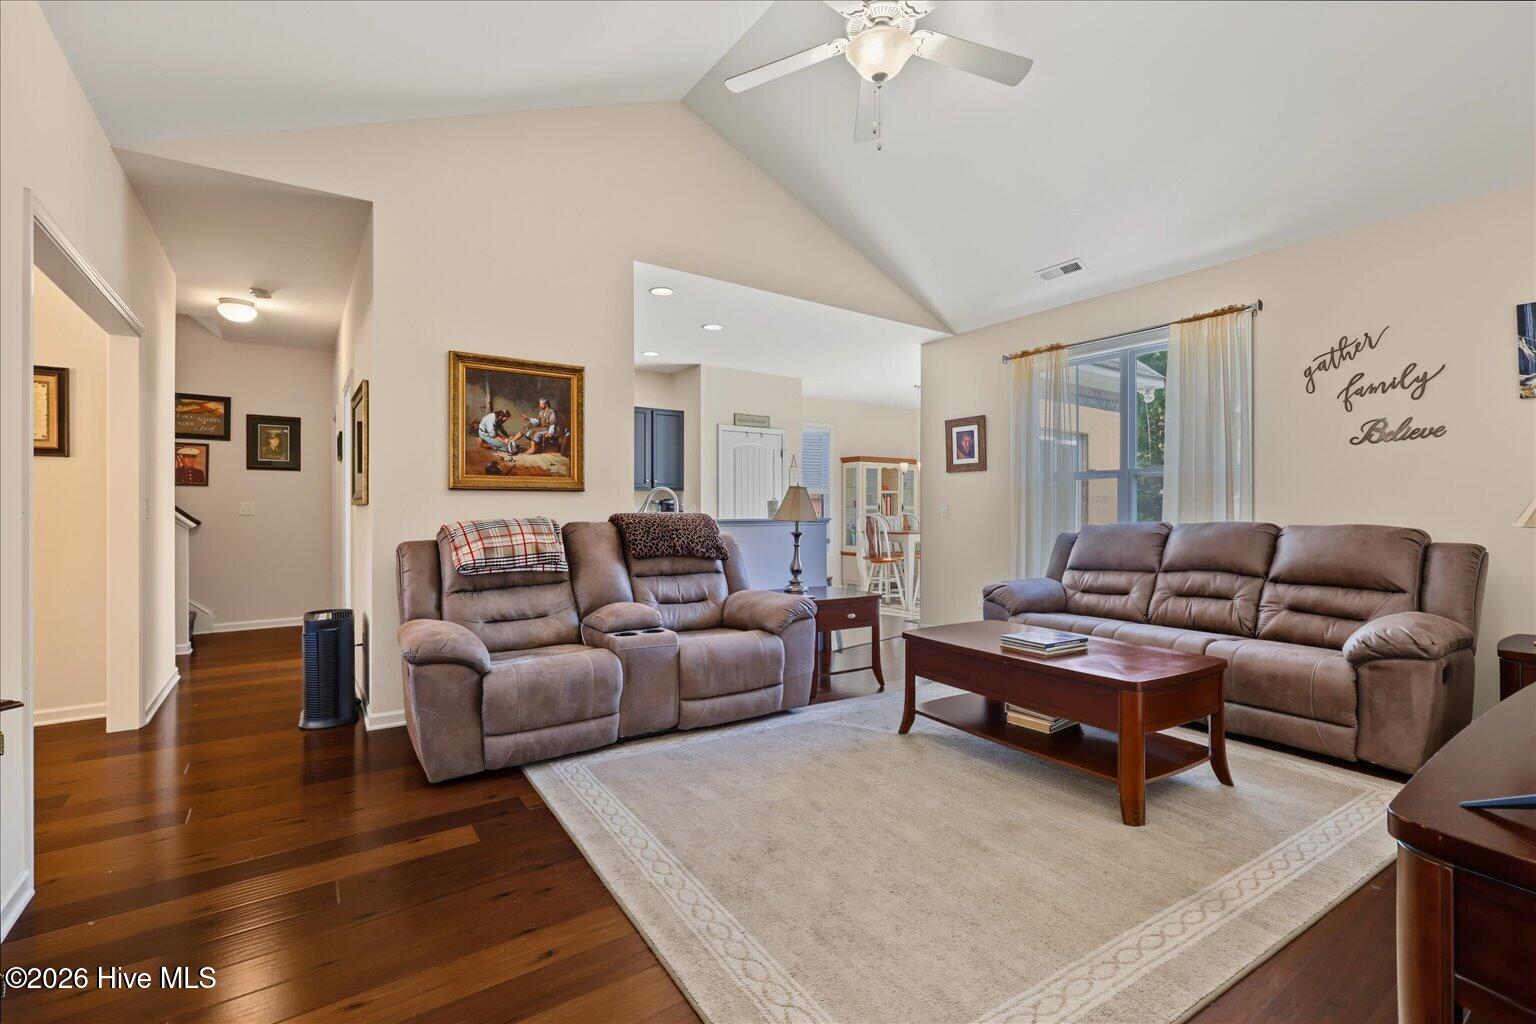
Living room with two brown leather sofas, hardwood floors, and a vaulted ceiling with a ceiling fan.
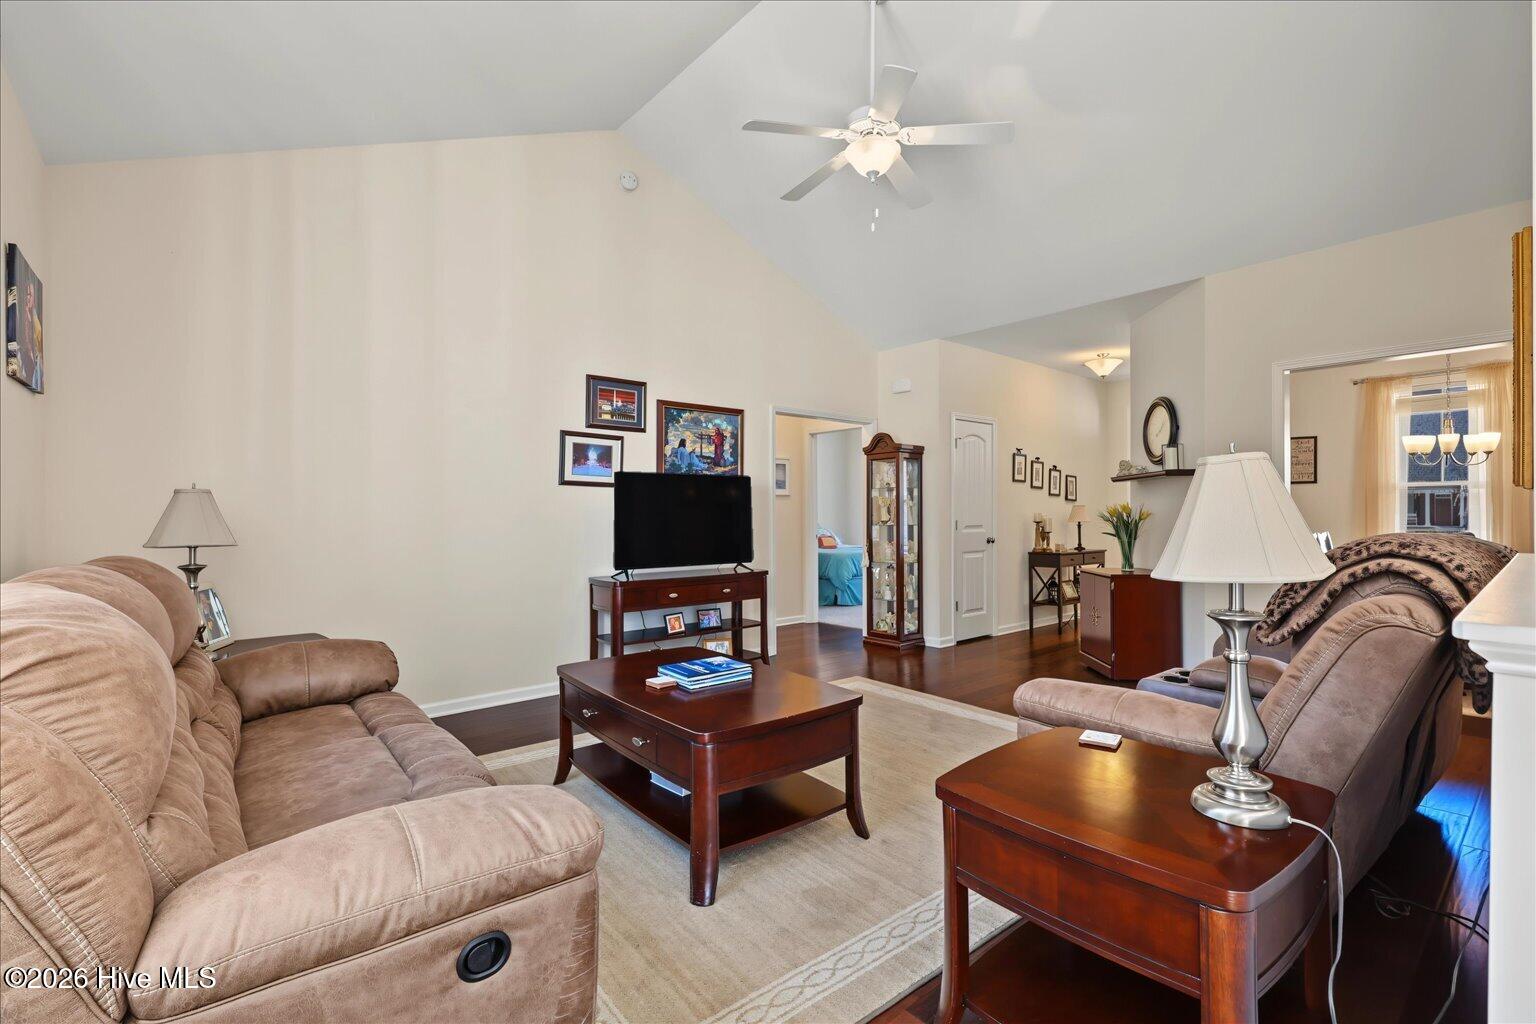
Furnished living room with vaulted ceiling, leather seating, and dark wood tables.
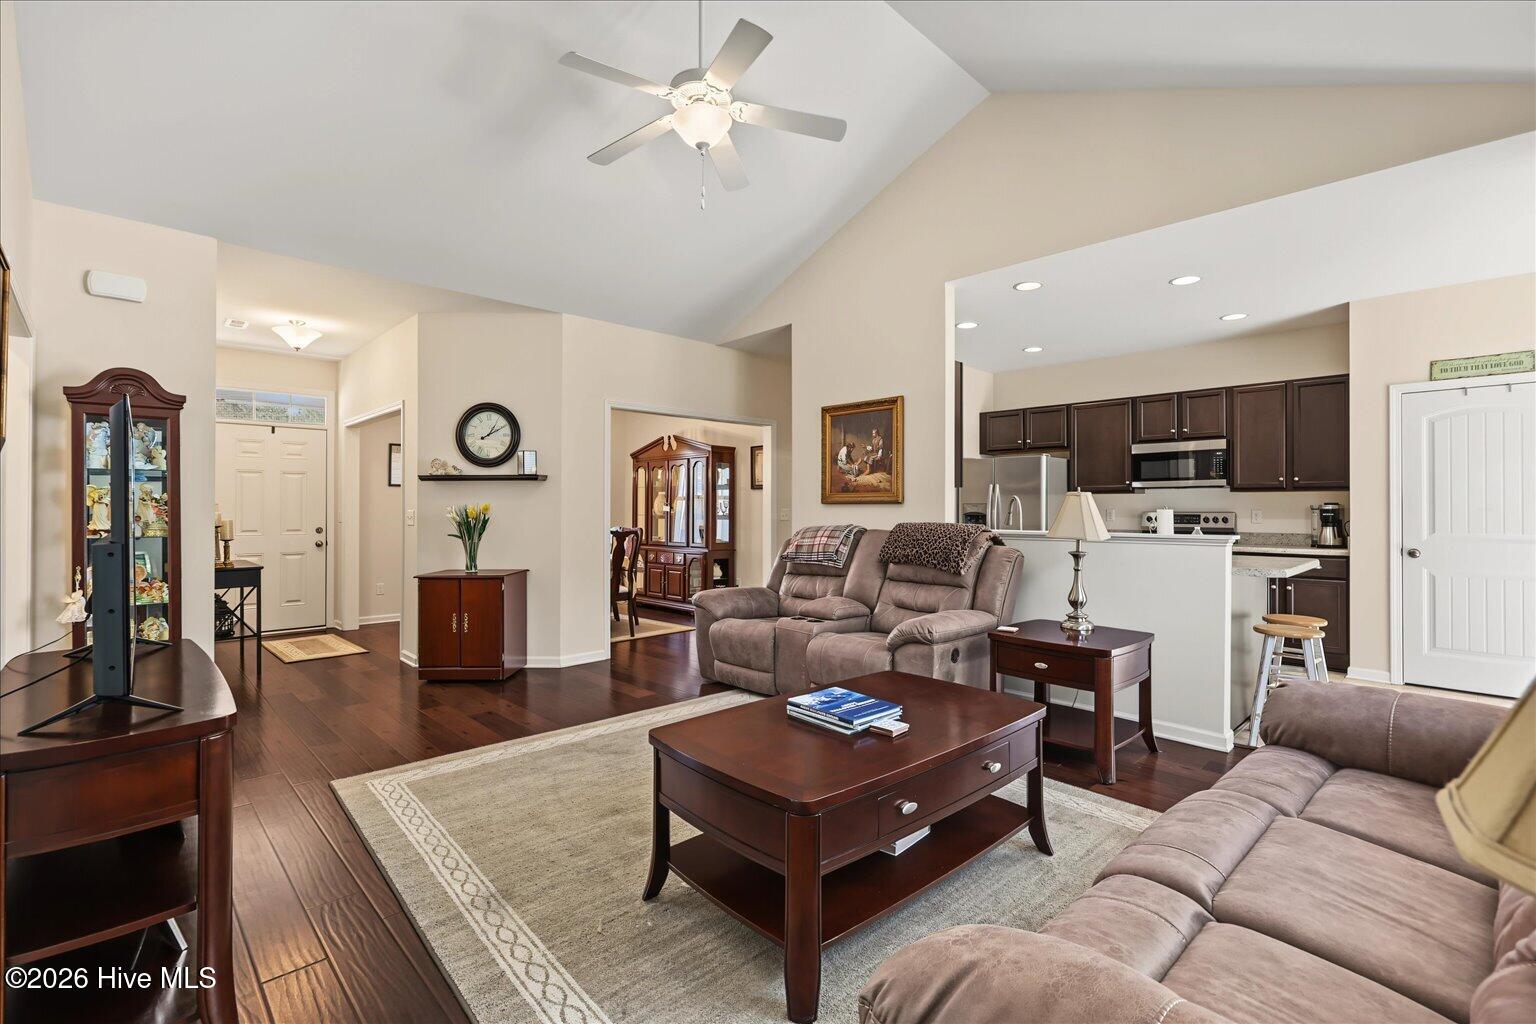
Open-plan living room with vaulted ceiling, dark hardwood floors, and kitchen beyond.
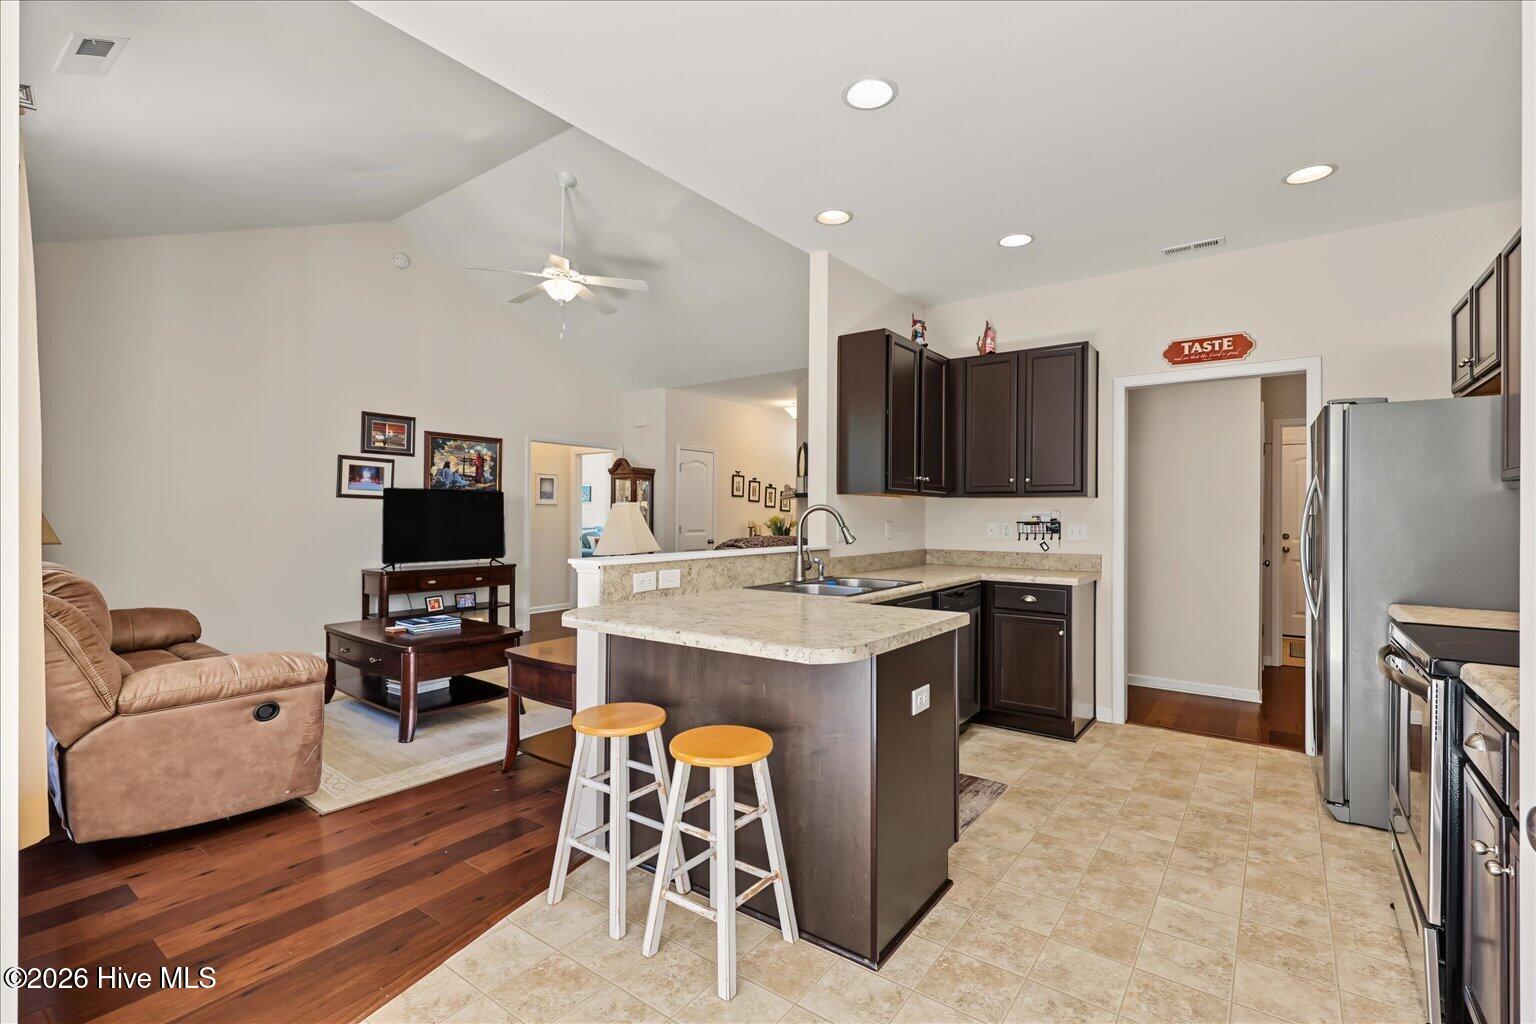
Open-plan kitchen and living room with a breakfast island, dark cabinets, and hardwood flooring.
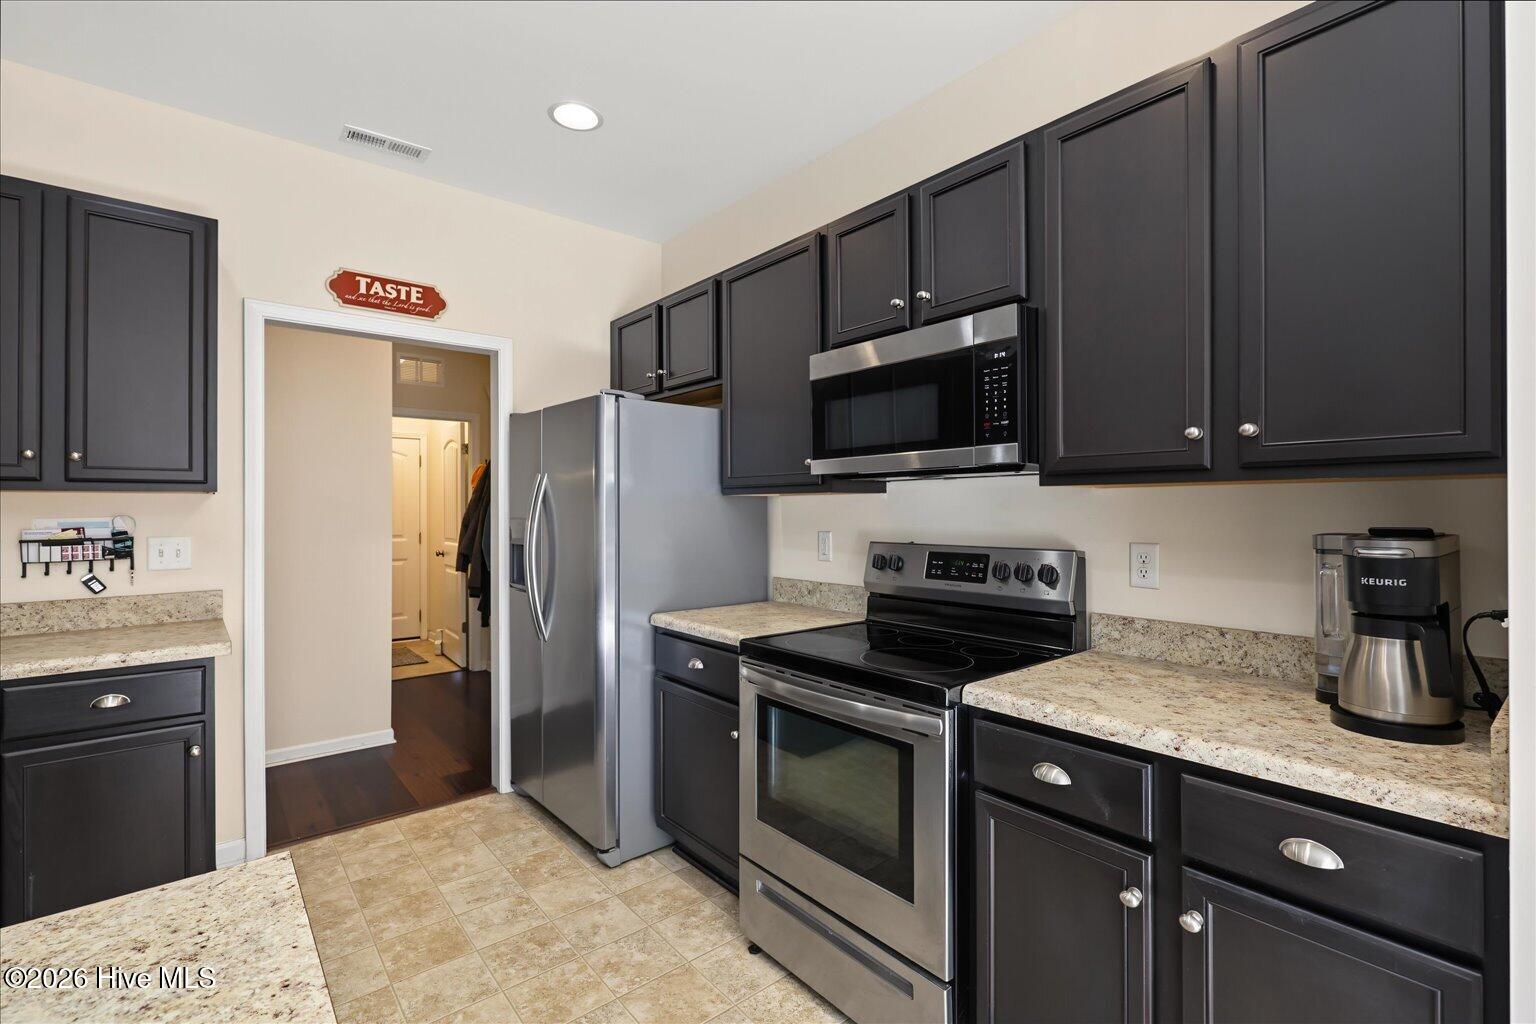
Kitchen with dark cabinets, granite counters, and stainless steel appliances.
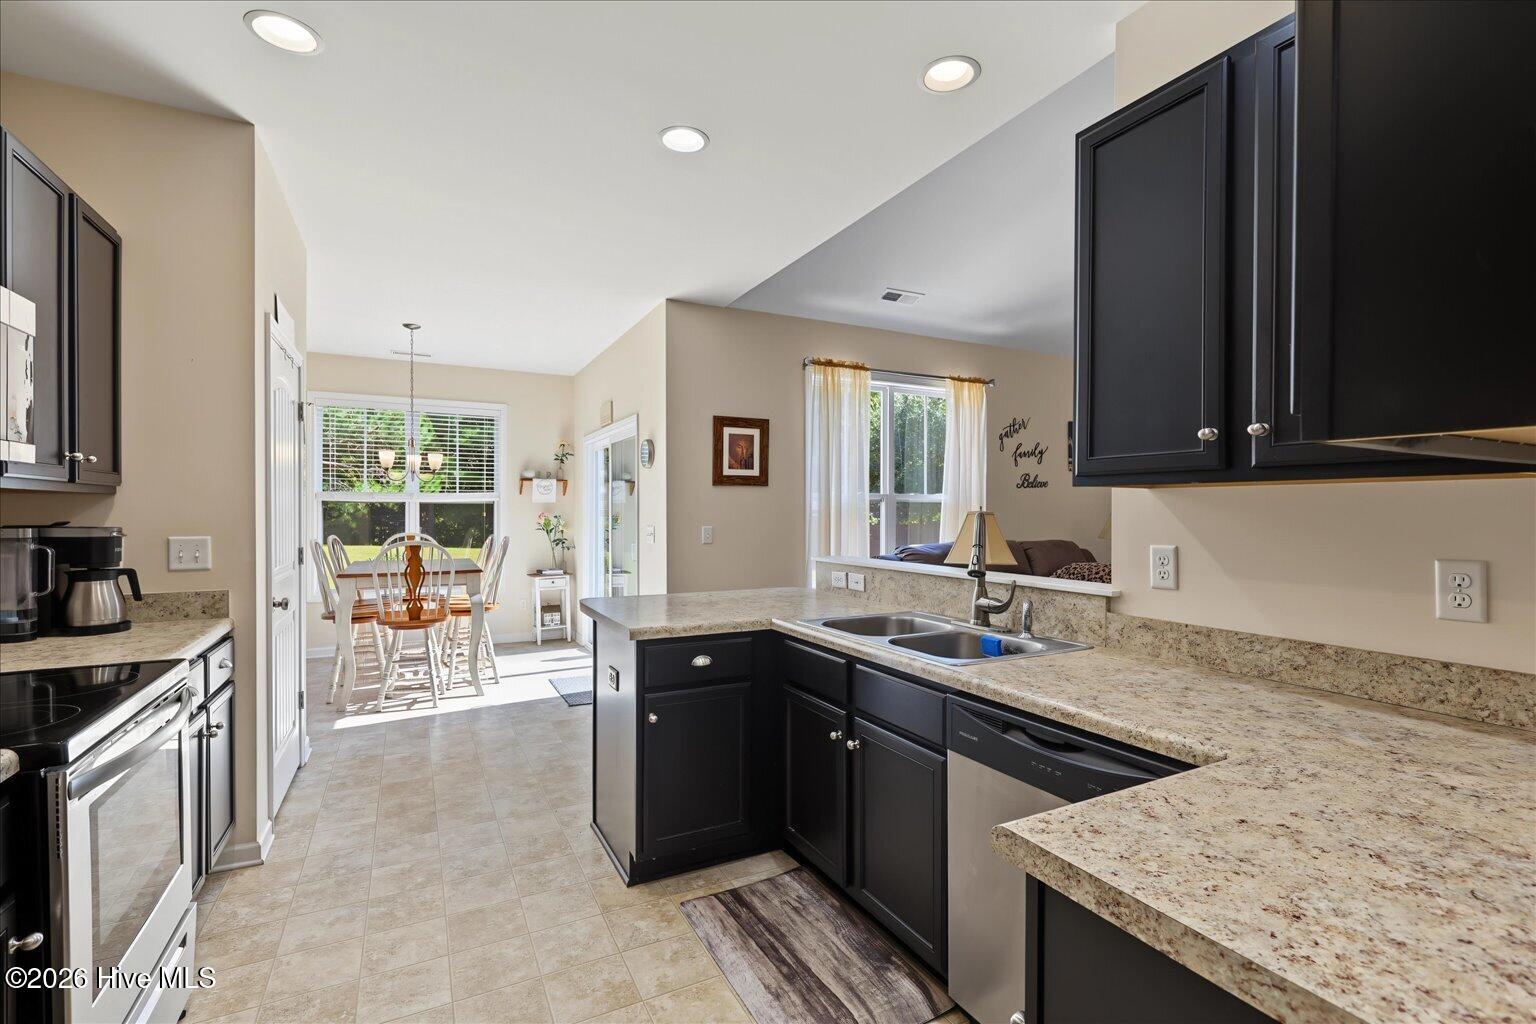
Kitchen with dark cabinets, granite counters, double sink, and an adjoining dining area.
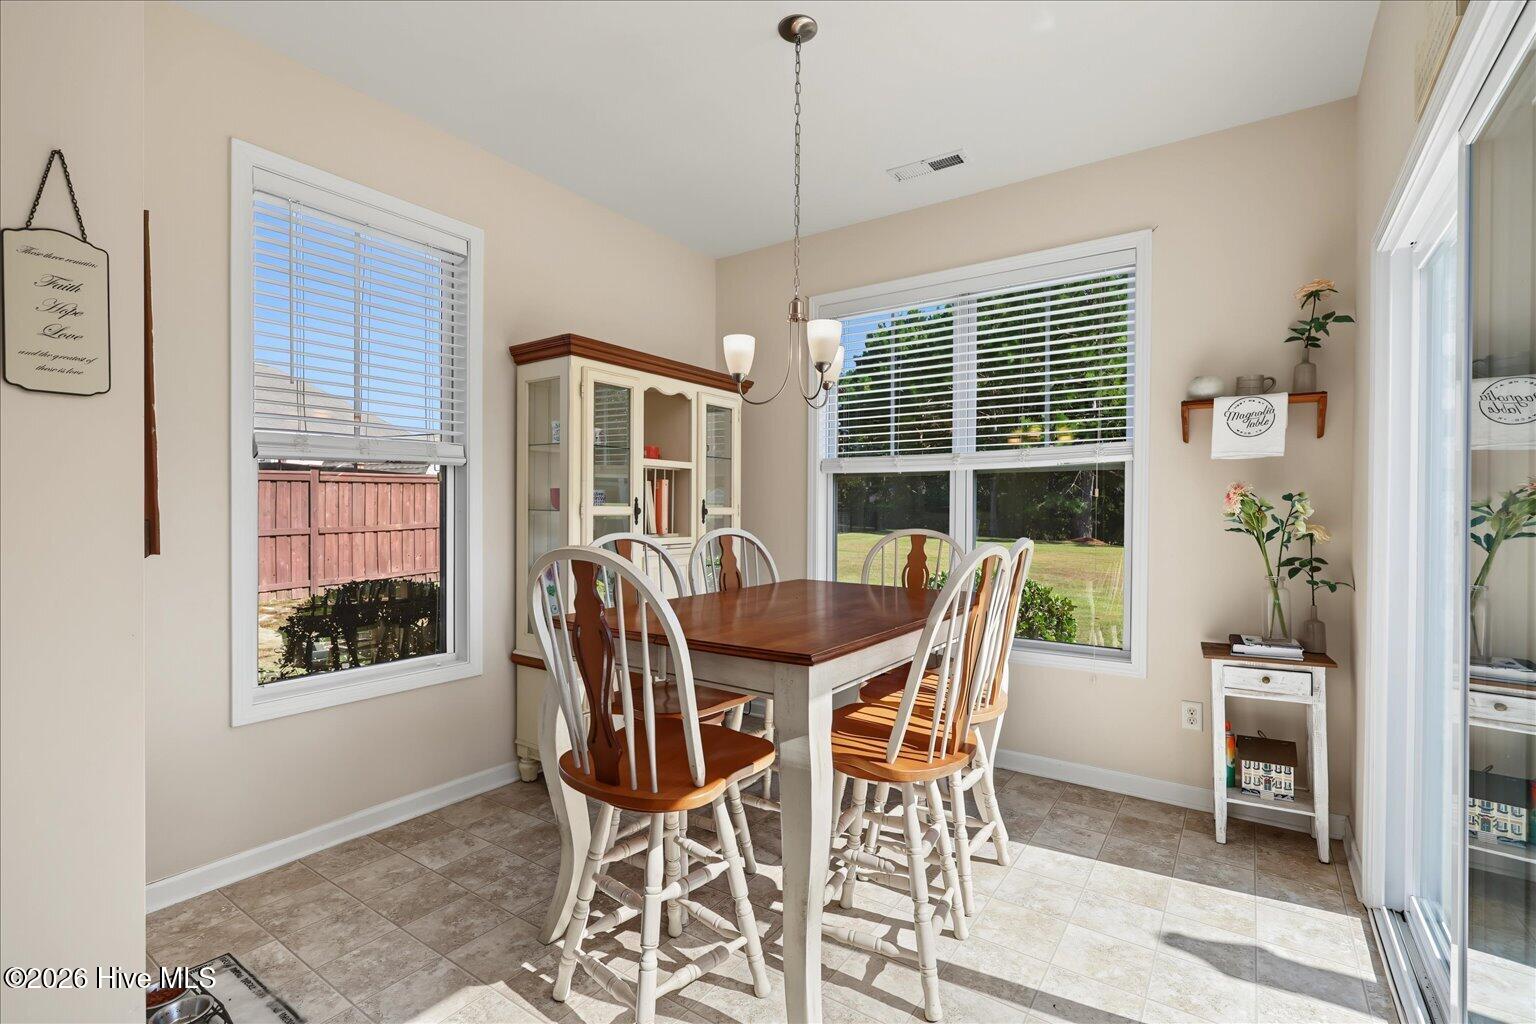
Dining room with a wooden table, white chairs, china cabinet, and windows overlooking the lawn.
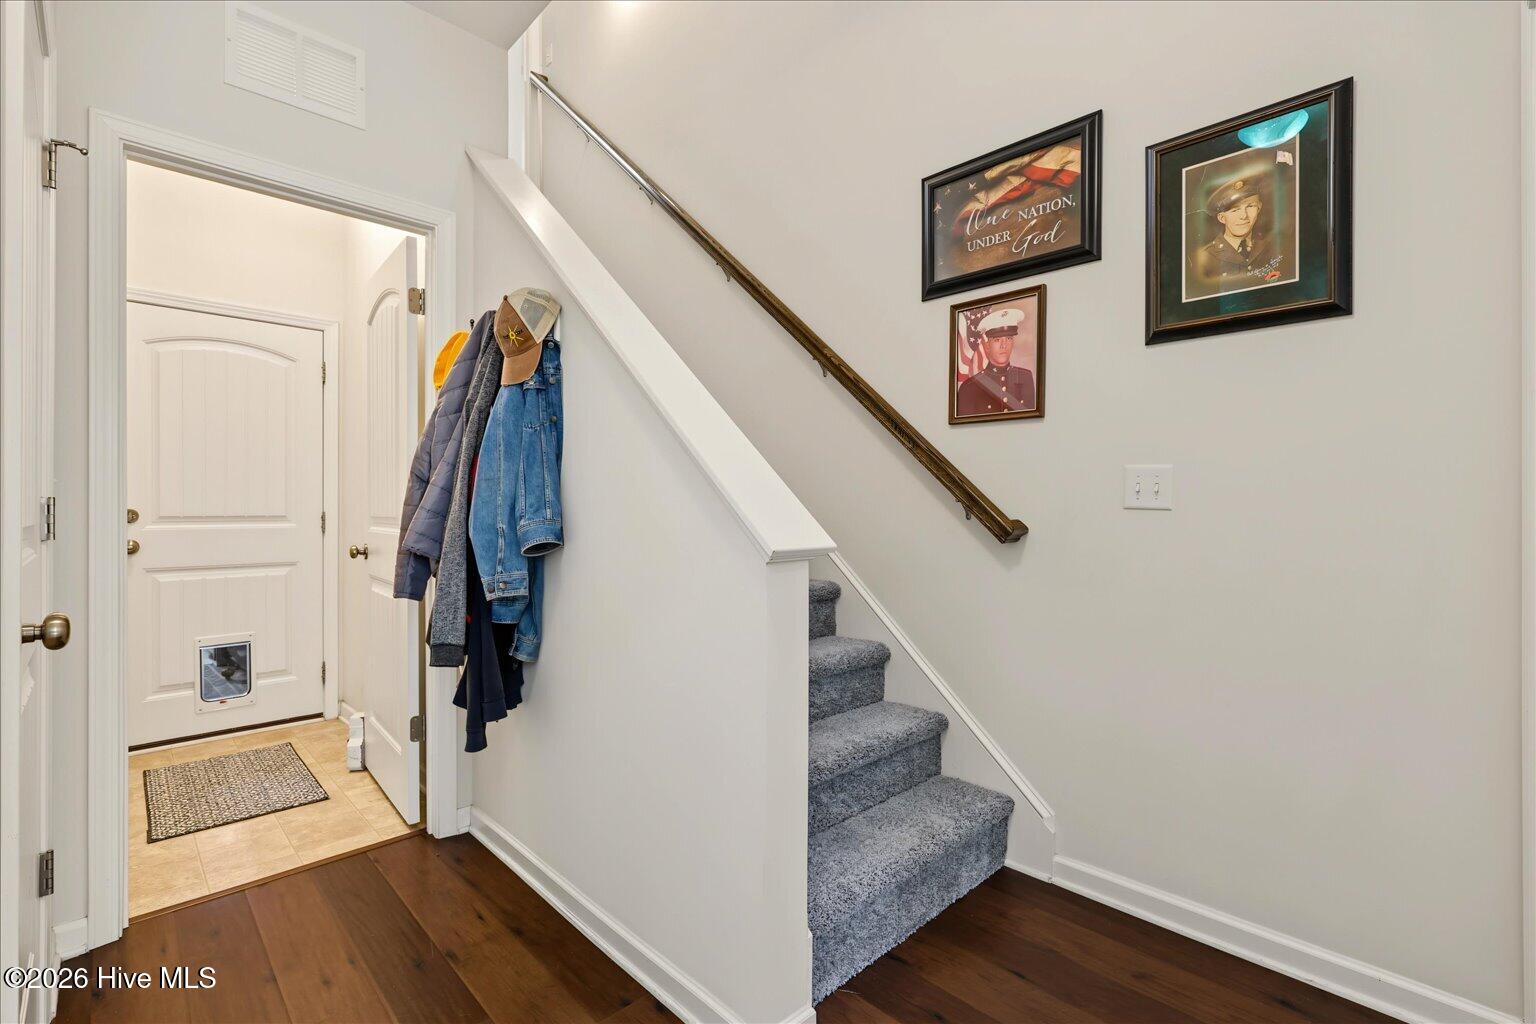
Entryway with a carpeted staircase, coat hooks, and framed military portraits.
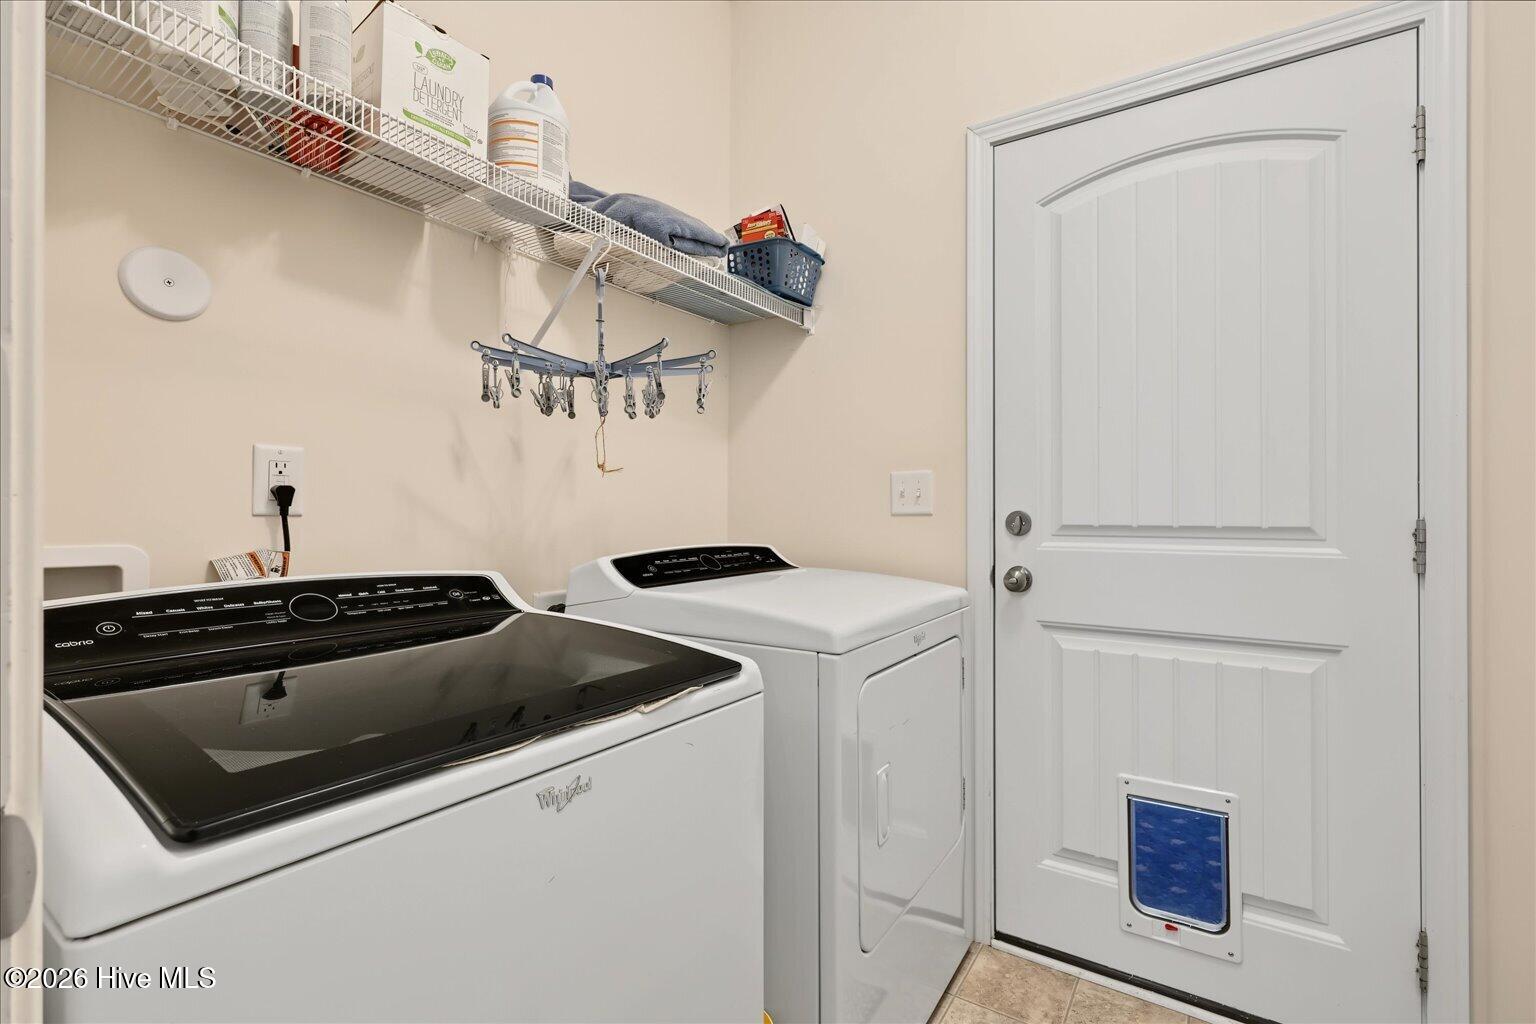
Laundry room with a washer and dryer, wire shelving, and a pet door.
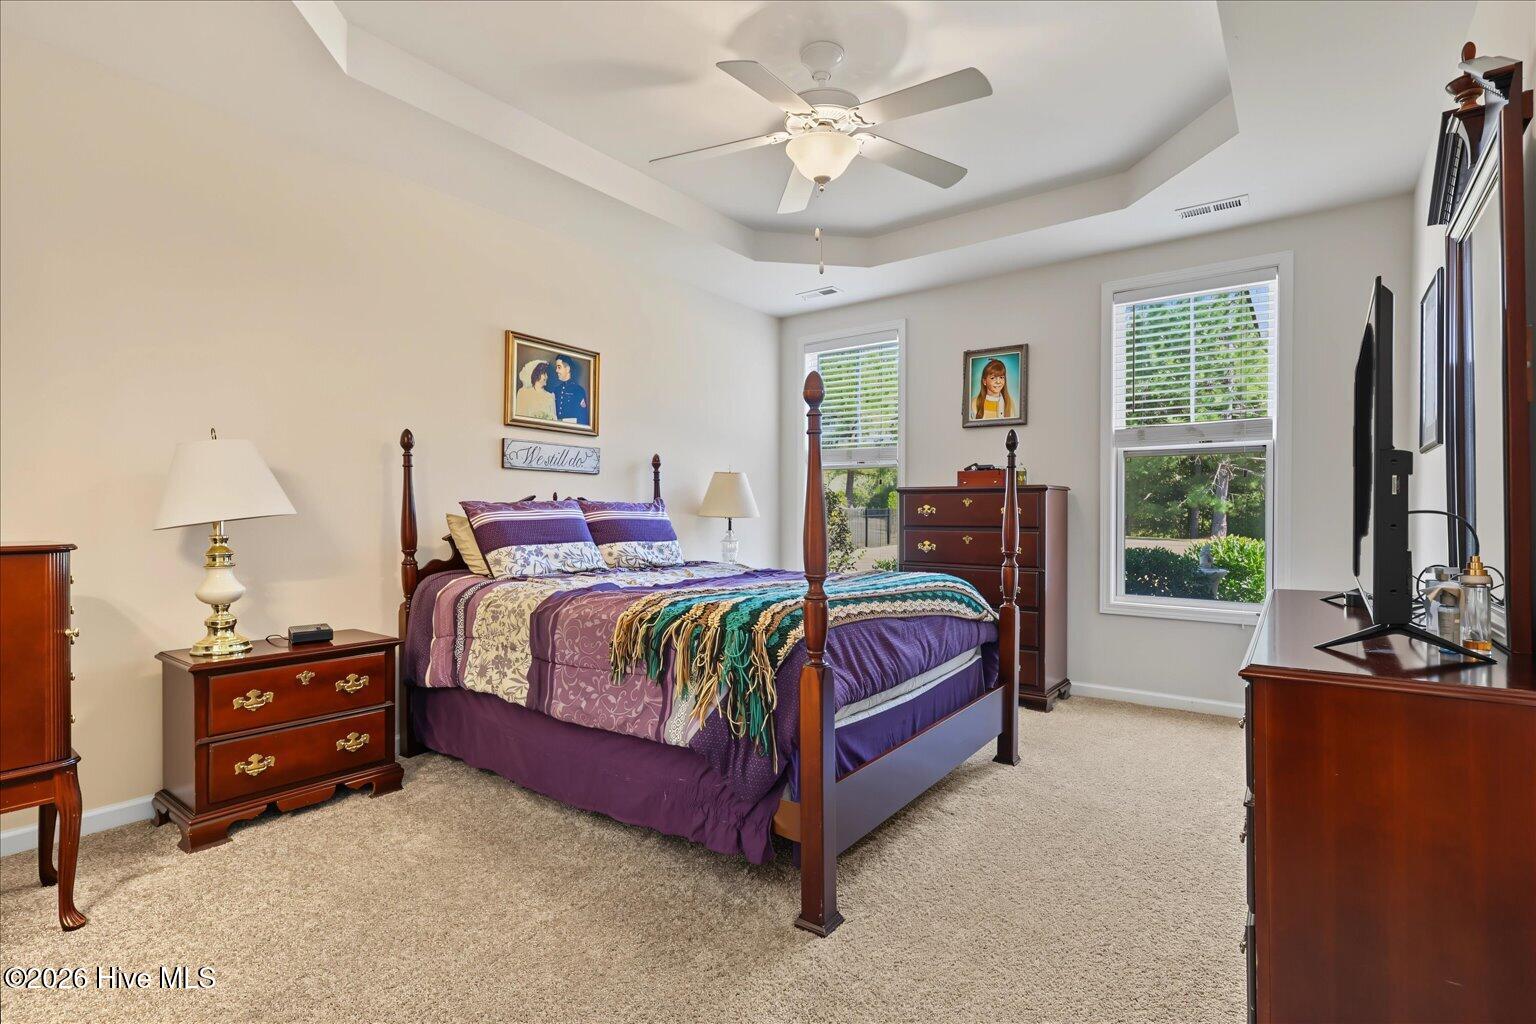
Furnished bedroom with a four-poster bed, tray ceiling, and two windows overlooking greenery.
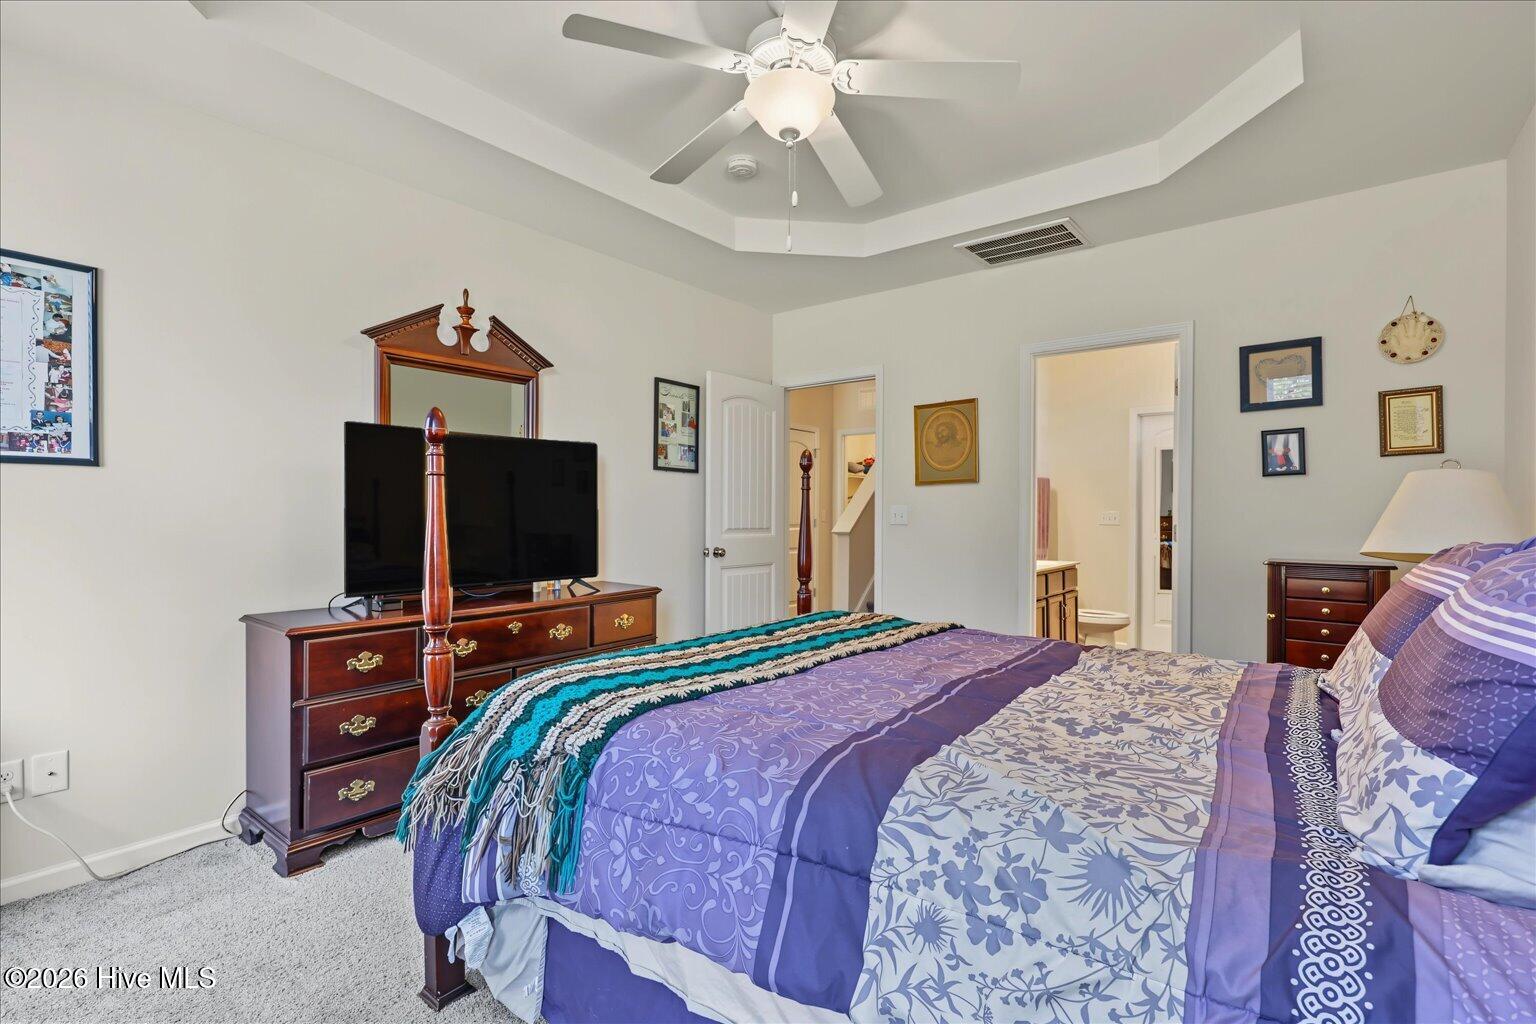
Furnished bedroom with purple patterned bedding, dark wood dresser, and tray ceiling with ceiling fan.
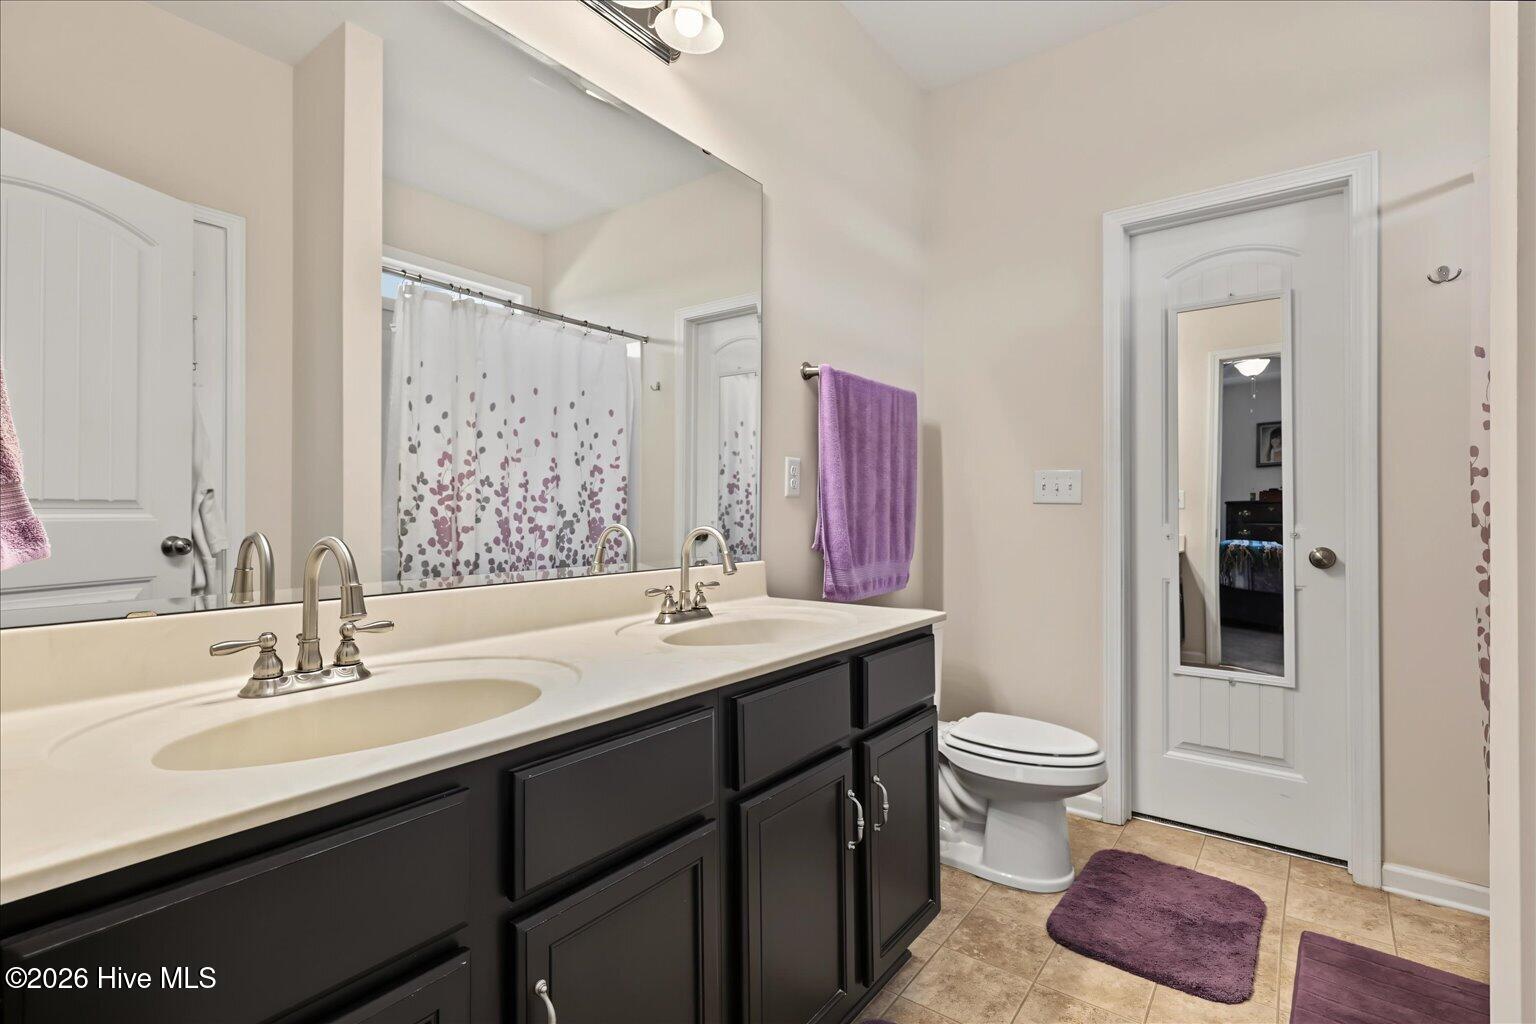
Bathroom with a double-sink vanity, dark cabinetry, large mirror, and purple towels and bath mats.
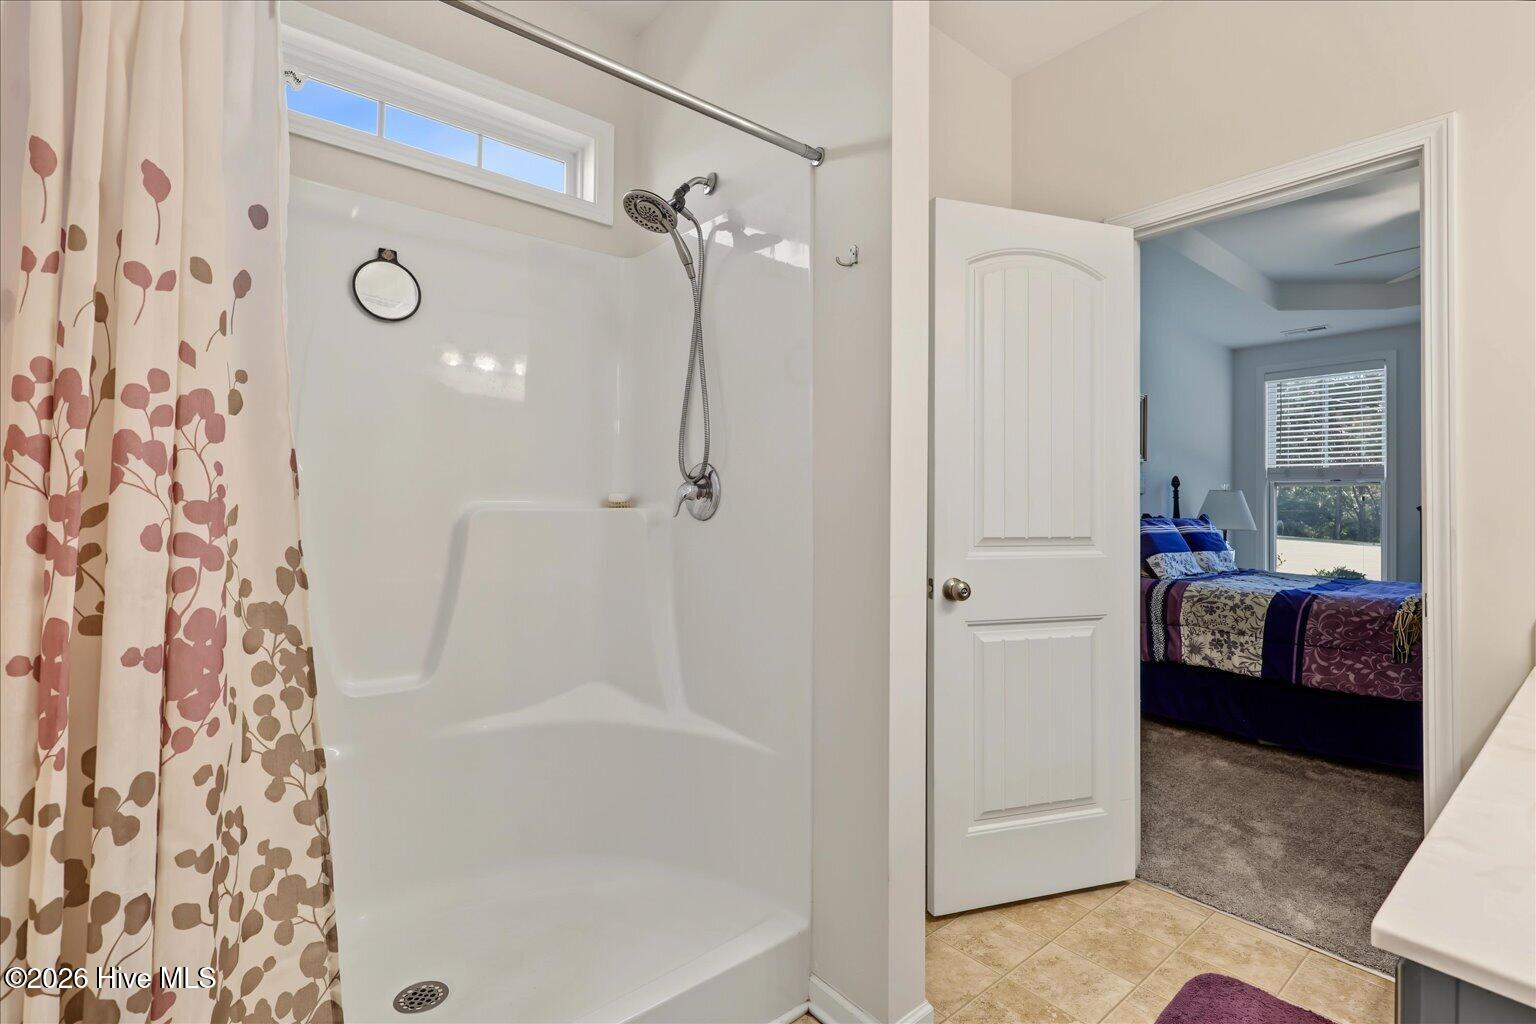
Bathroom shower with patterned curtain and an open doorway to a furnished bedroom.
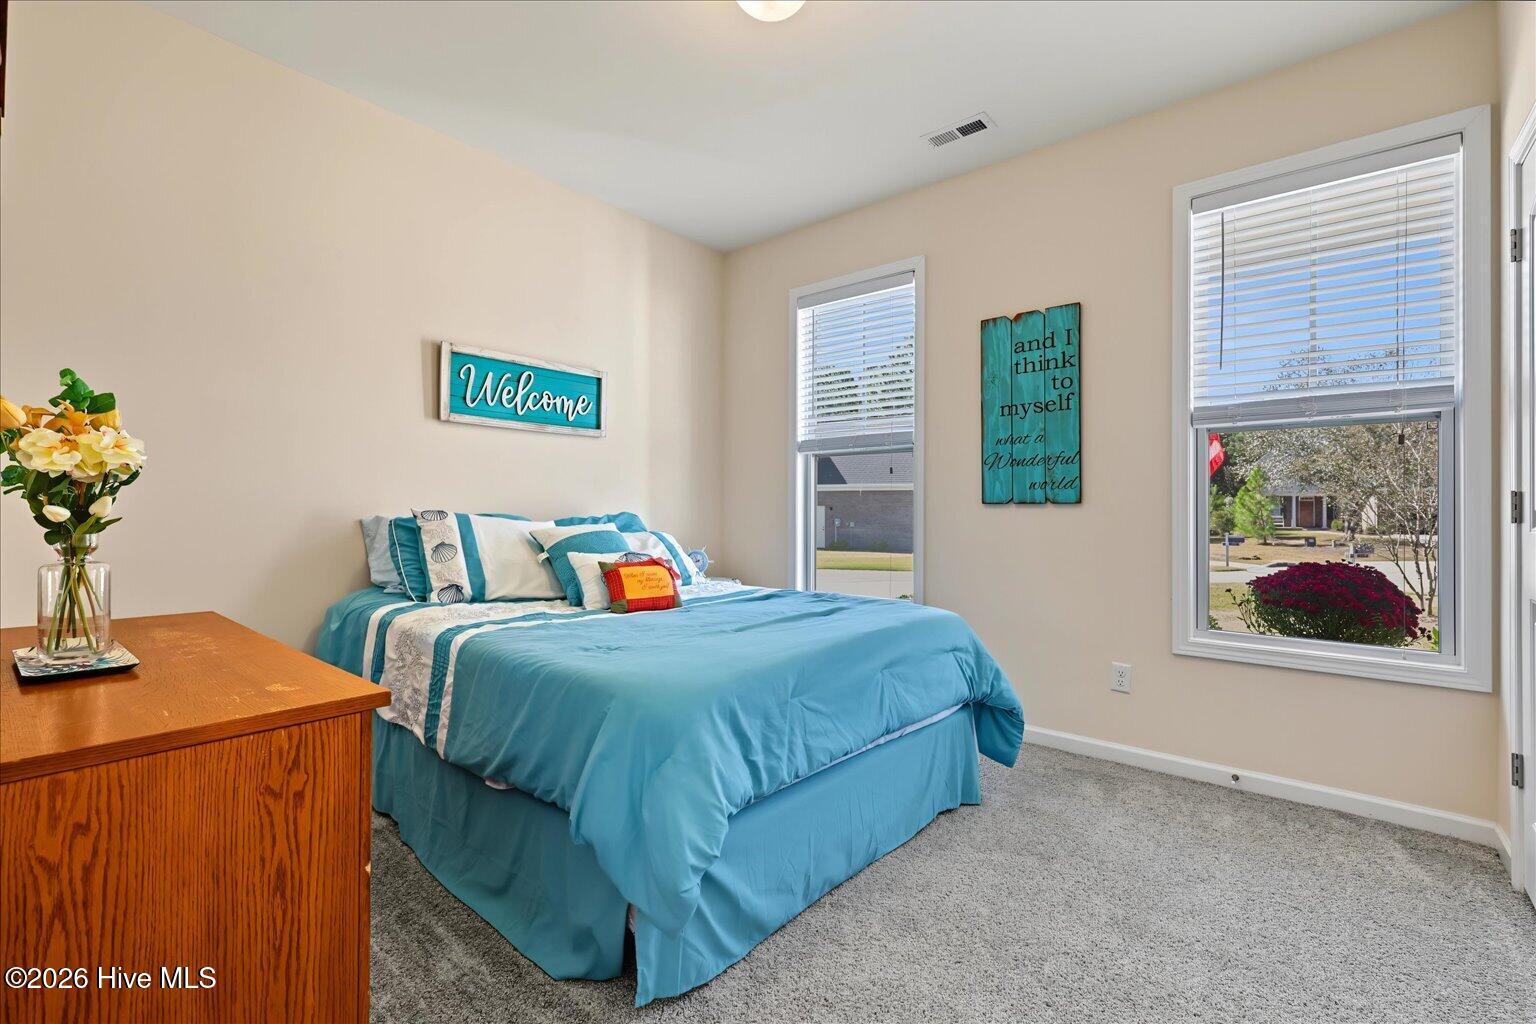
Bedroom with a turquoise-covered bed, matching pillows, and two windows with blinds.
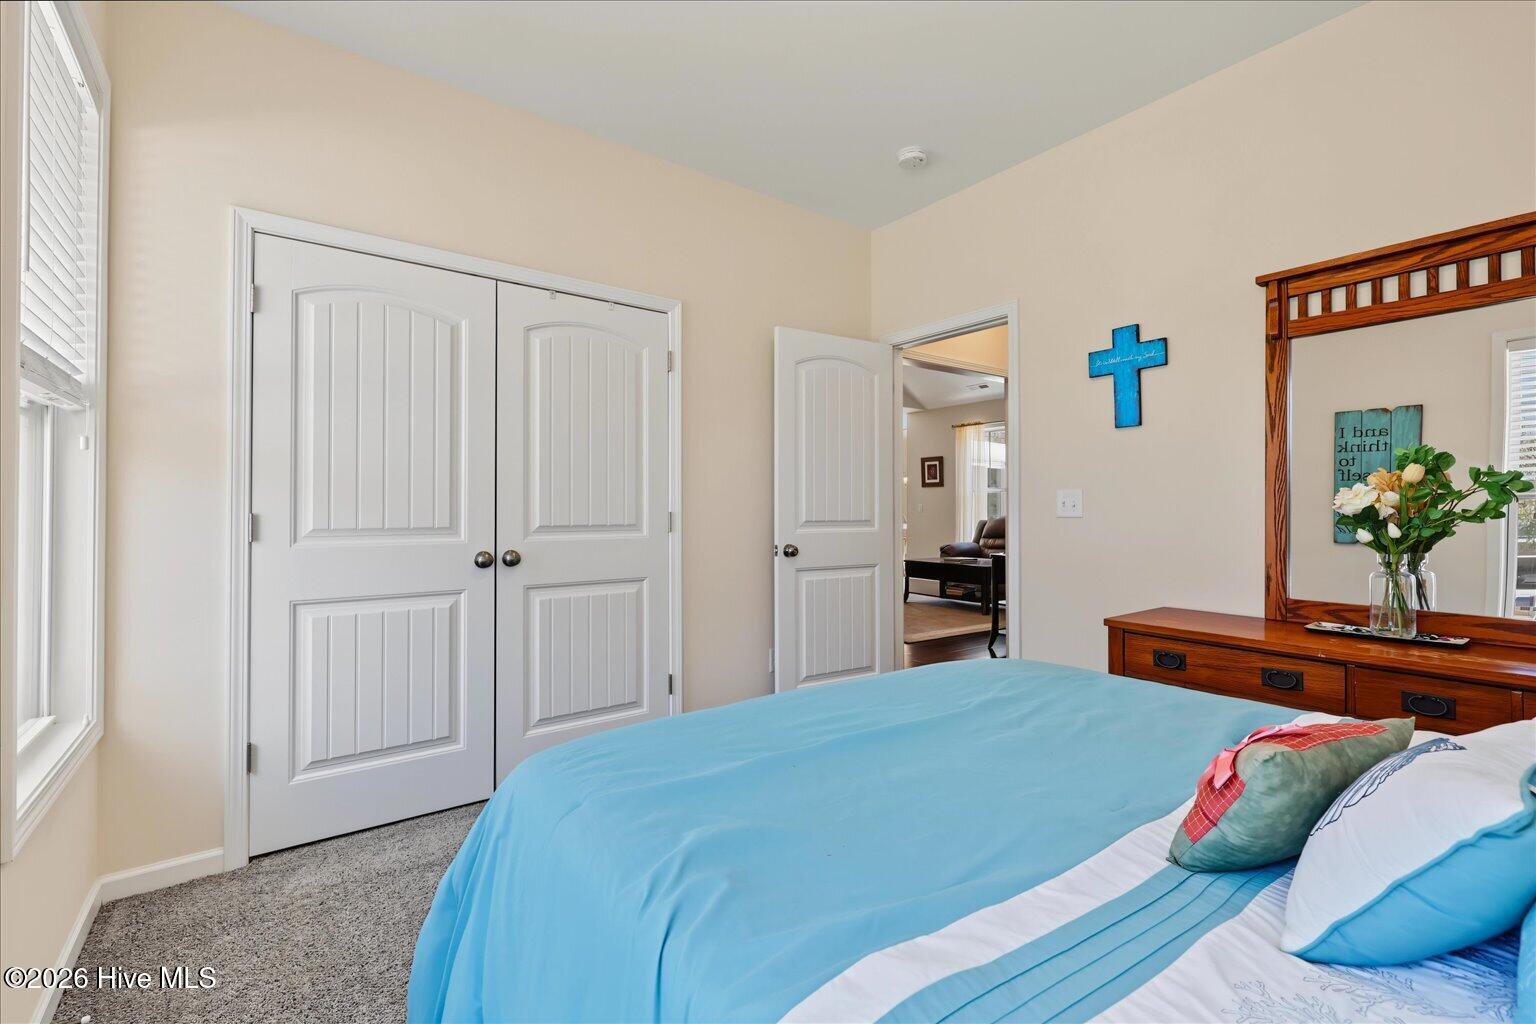
Bedroom with a blue bedspread, white double closet doors, and a wooden dresser with mirror.
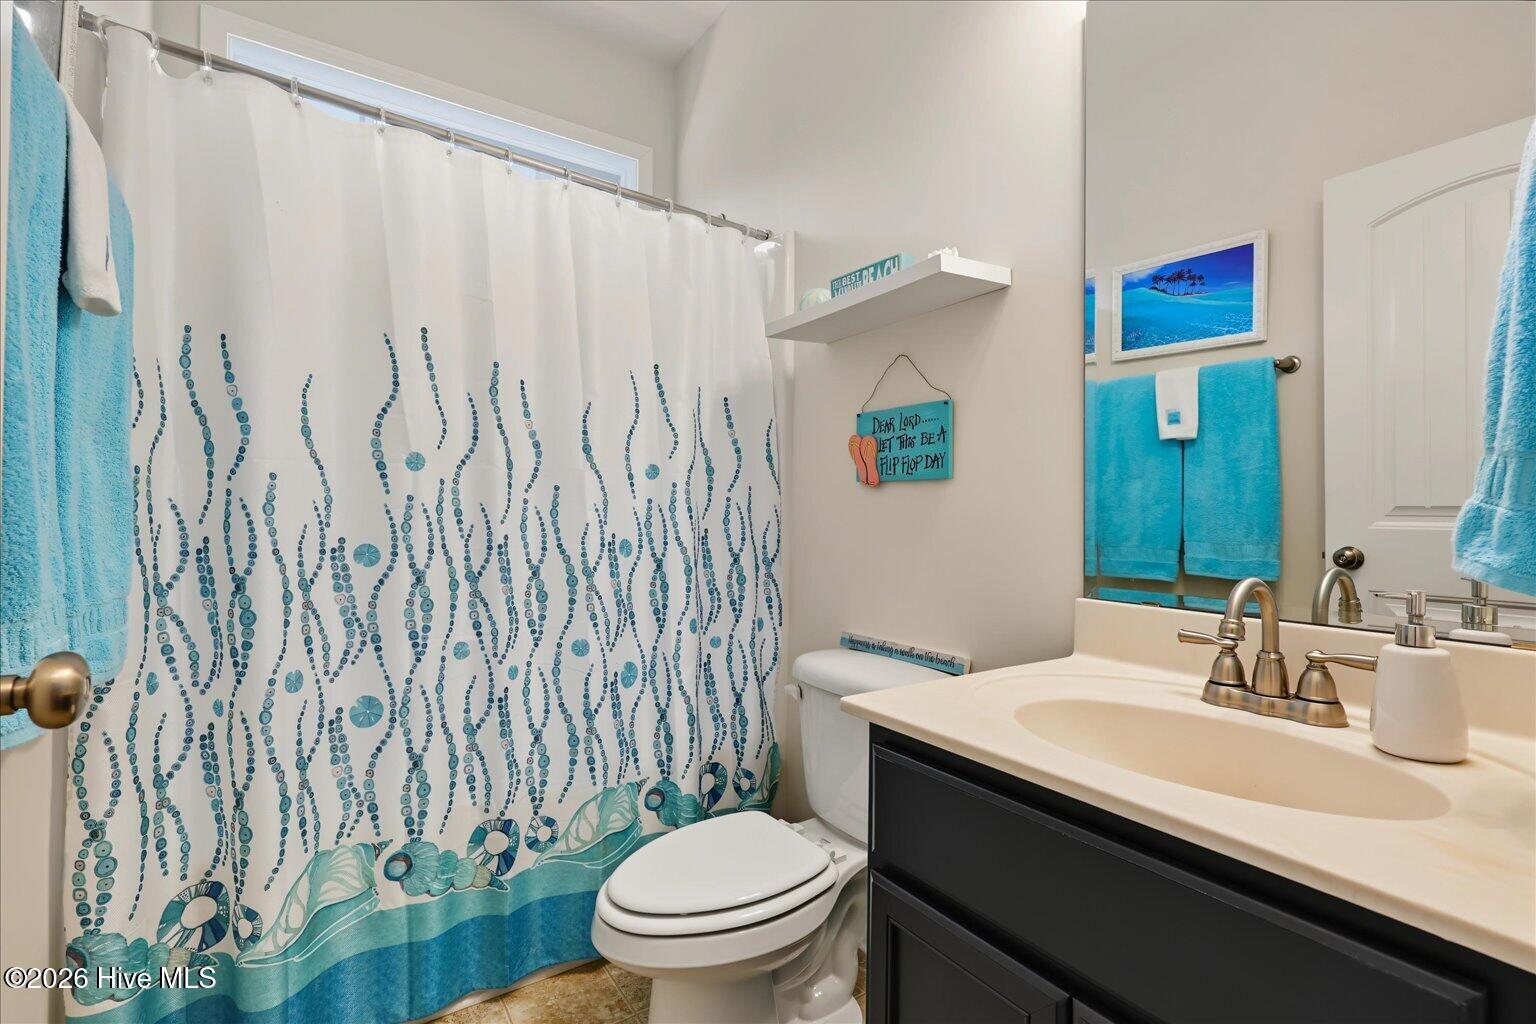
Bathroom with an octopus-patterned shower curtain, turquoise towels, and a dark vanity.
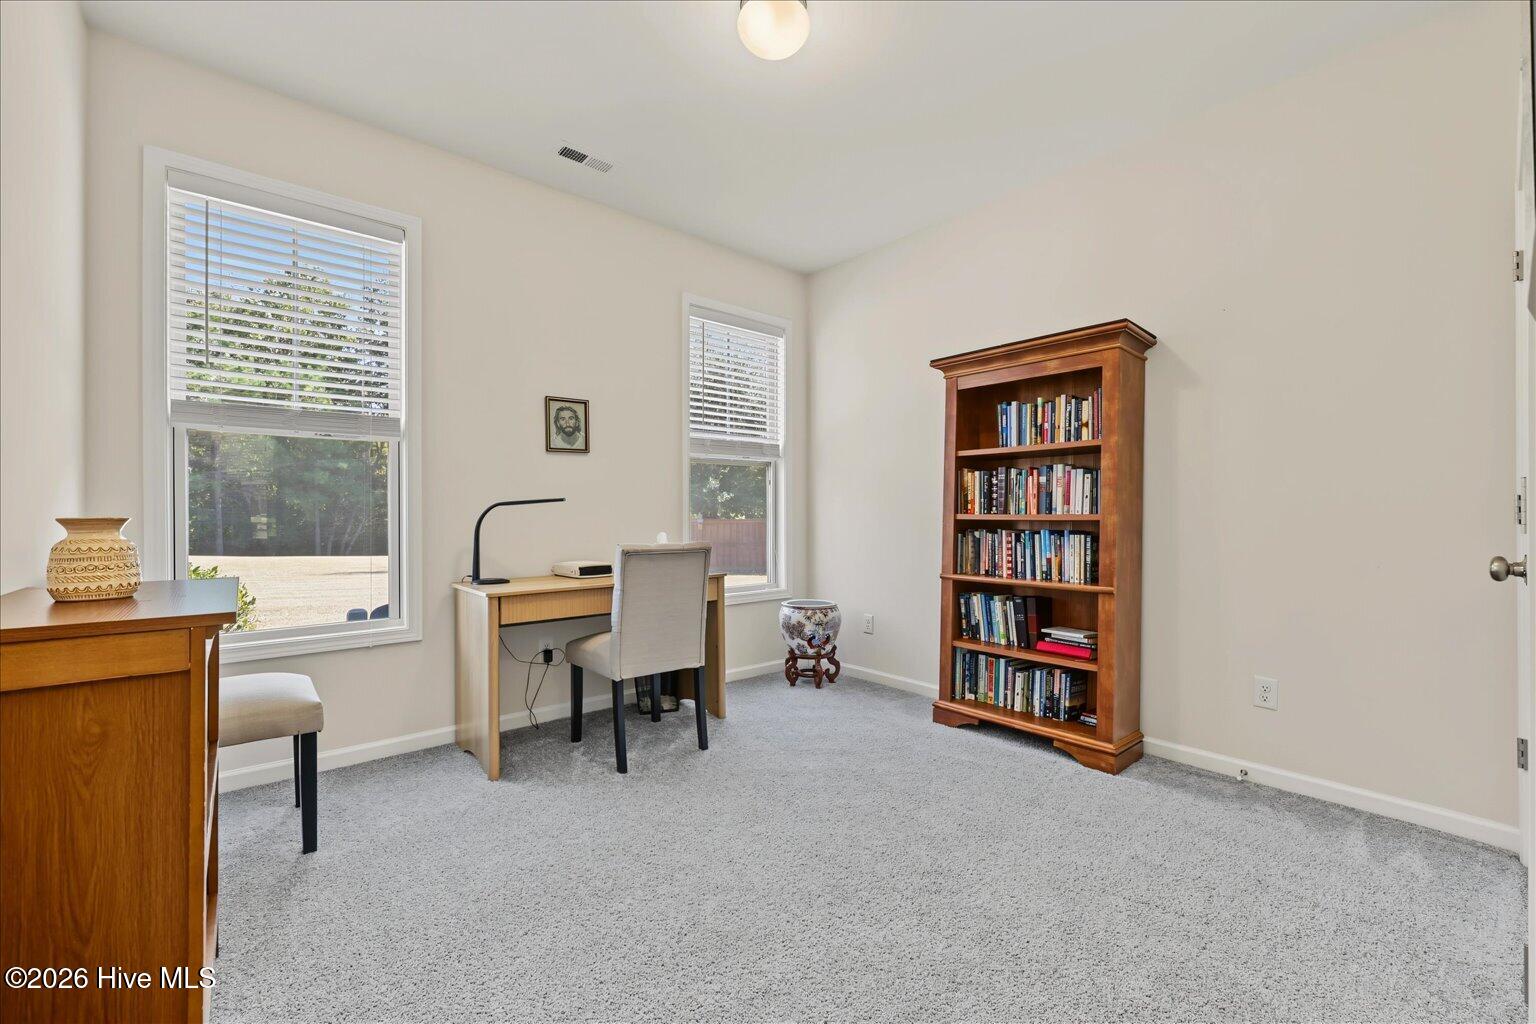
Home office with a desk between two windows and a tall wooden bookcase.
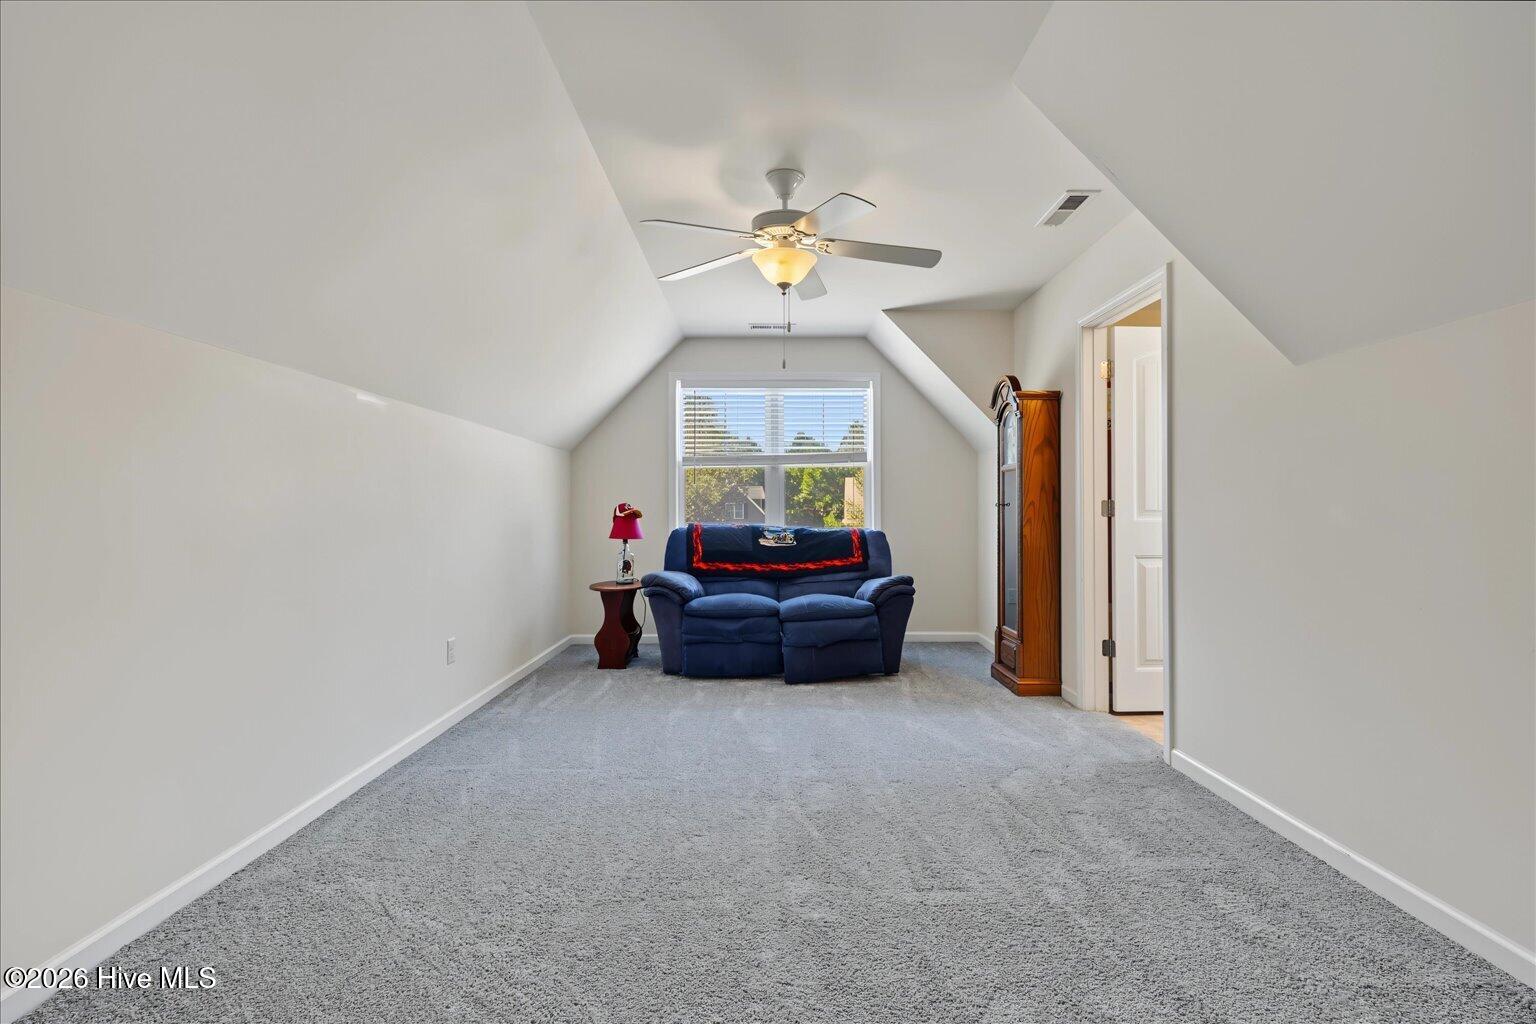
Carpeted bonus room with sloped ceilings, a blue recliner, and a ceiling fan.
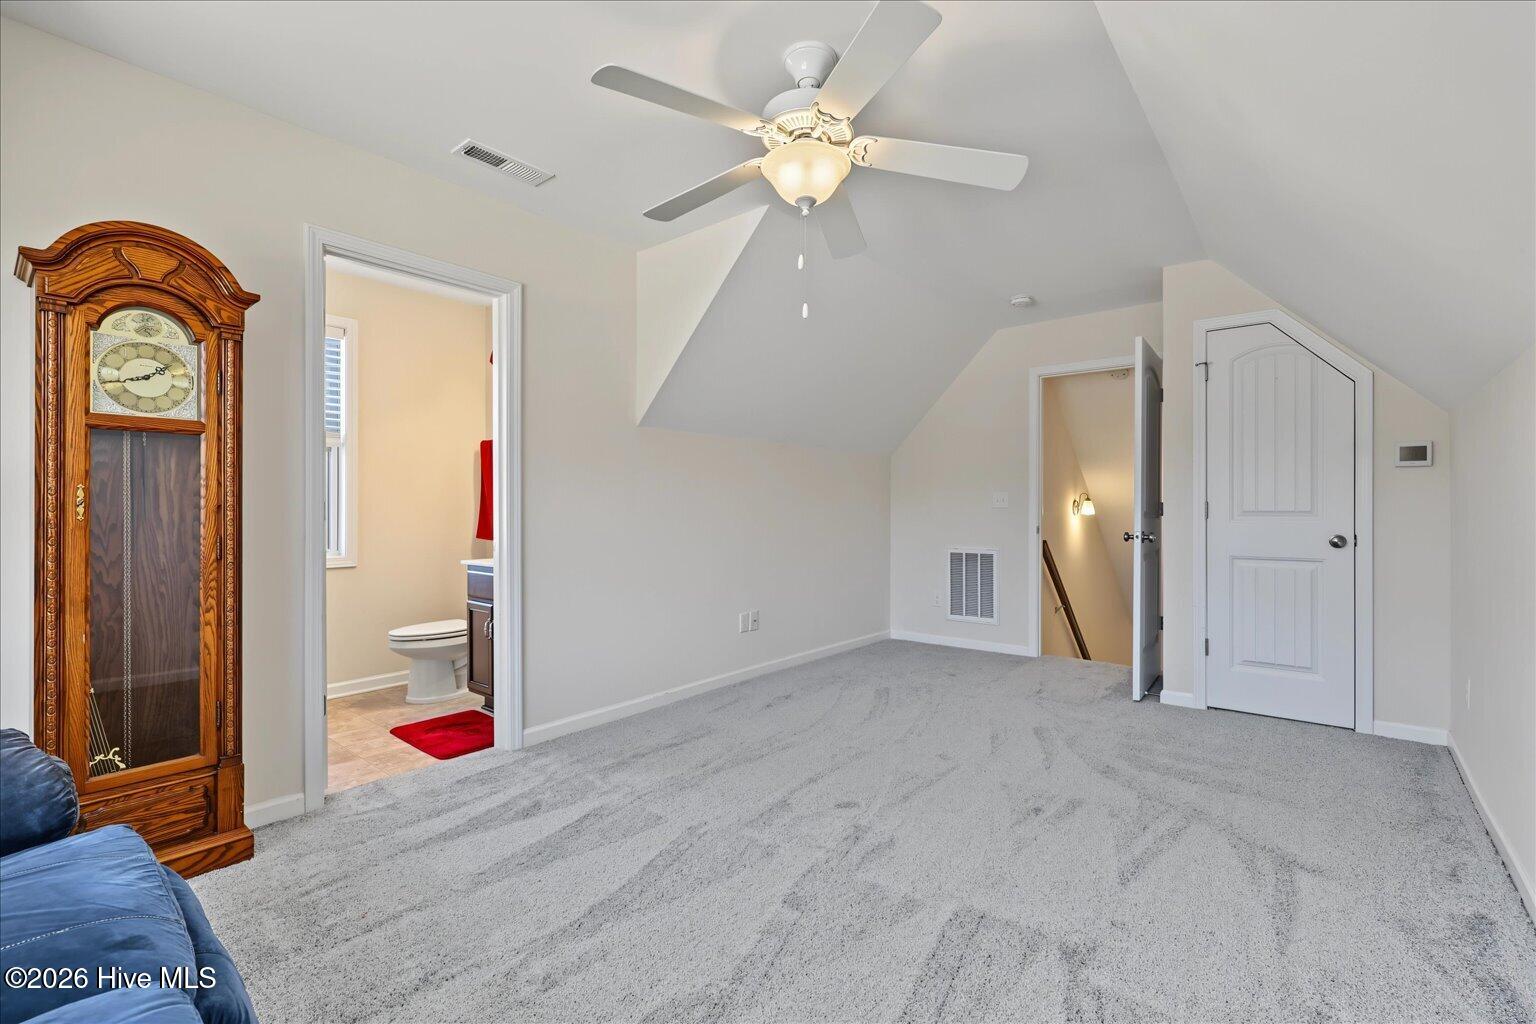
Carpeted upper-level room with a sloped ceiling, ceiling fan, and doorway to a bathroom.
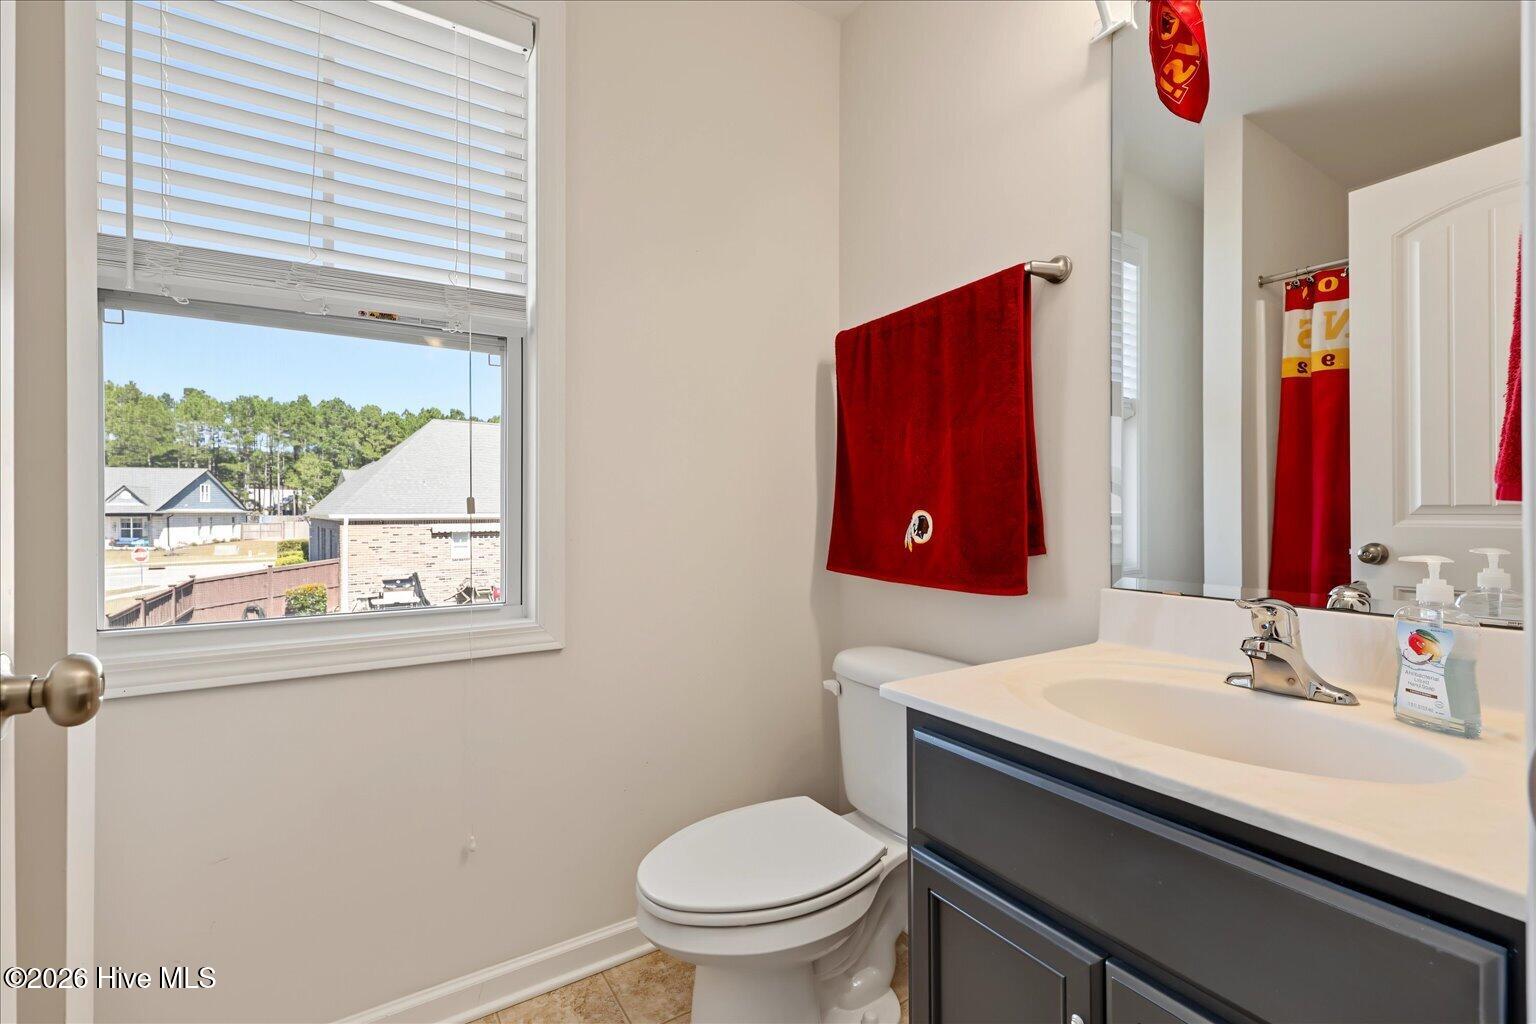
Bathroom with a white vanity and toilet beside a window overlooking neighboring homes.
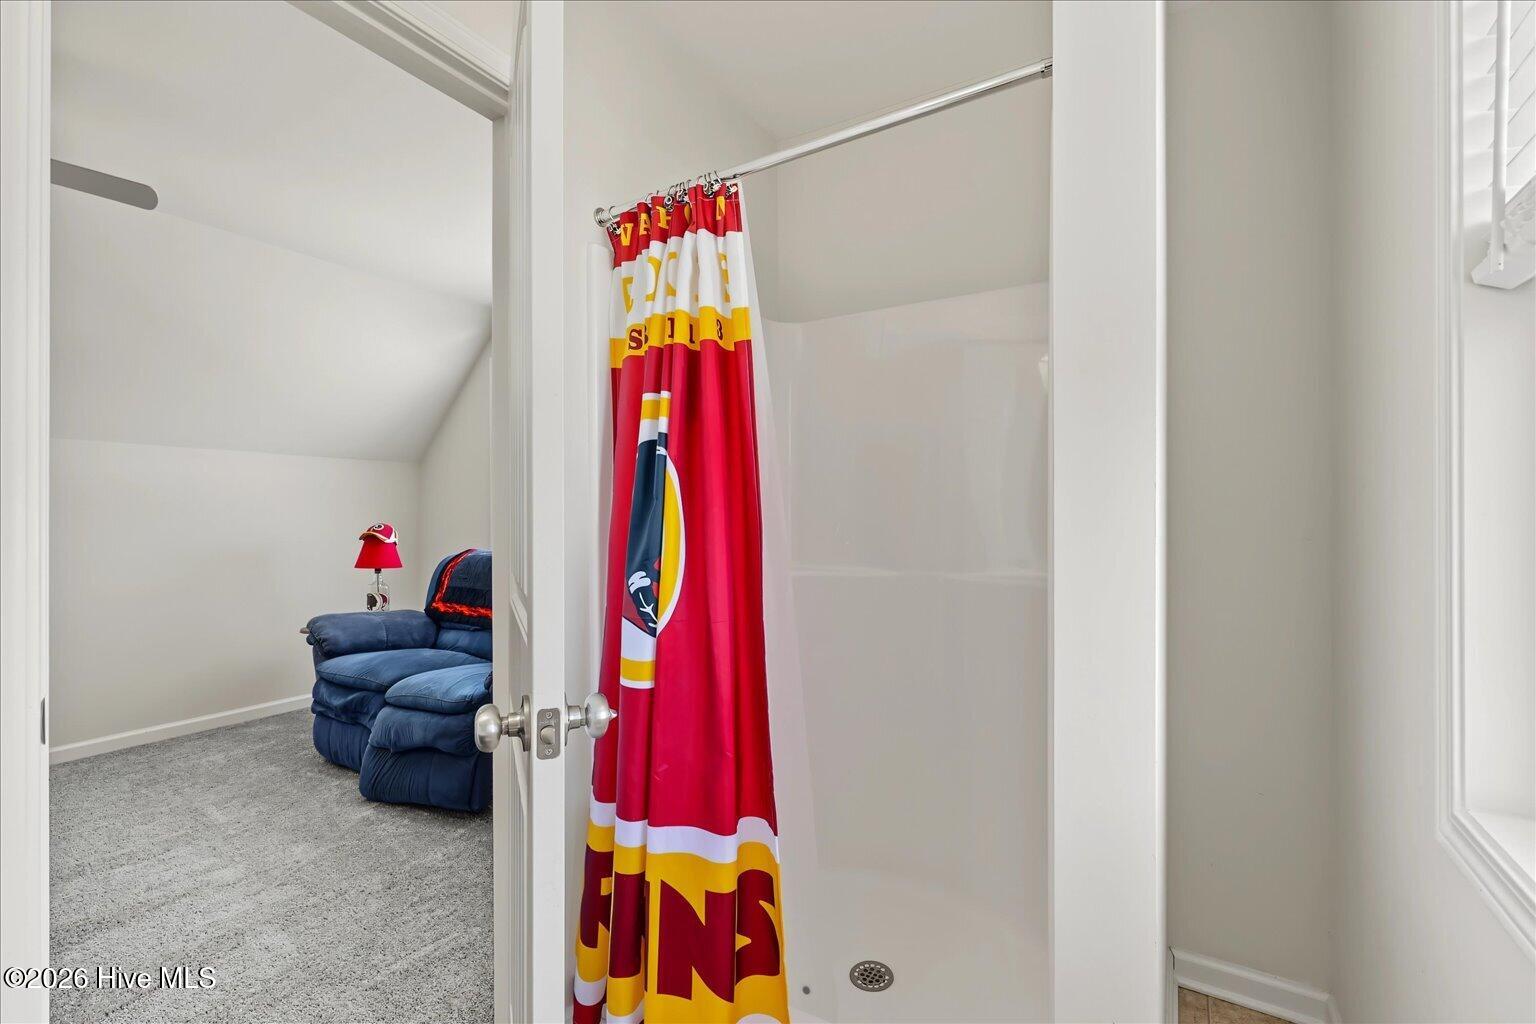
Bathroom shower with a red-and-yellow sports curtain beside a carpeted room with a blue recliner.
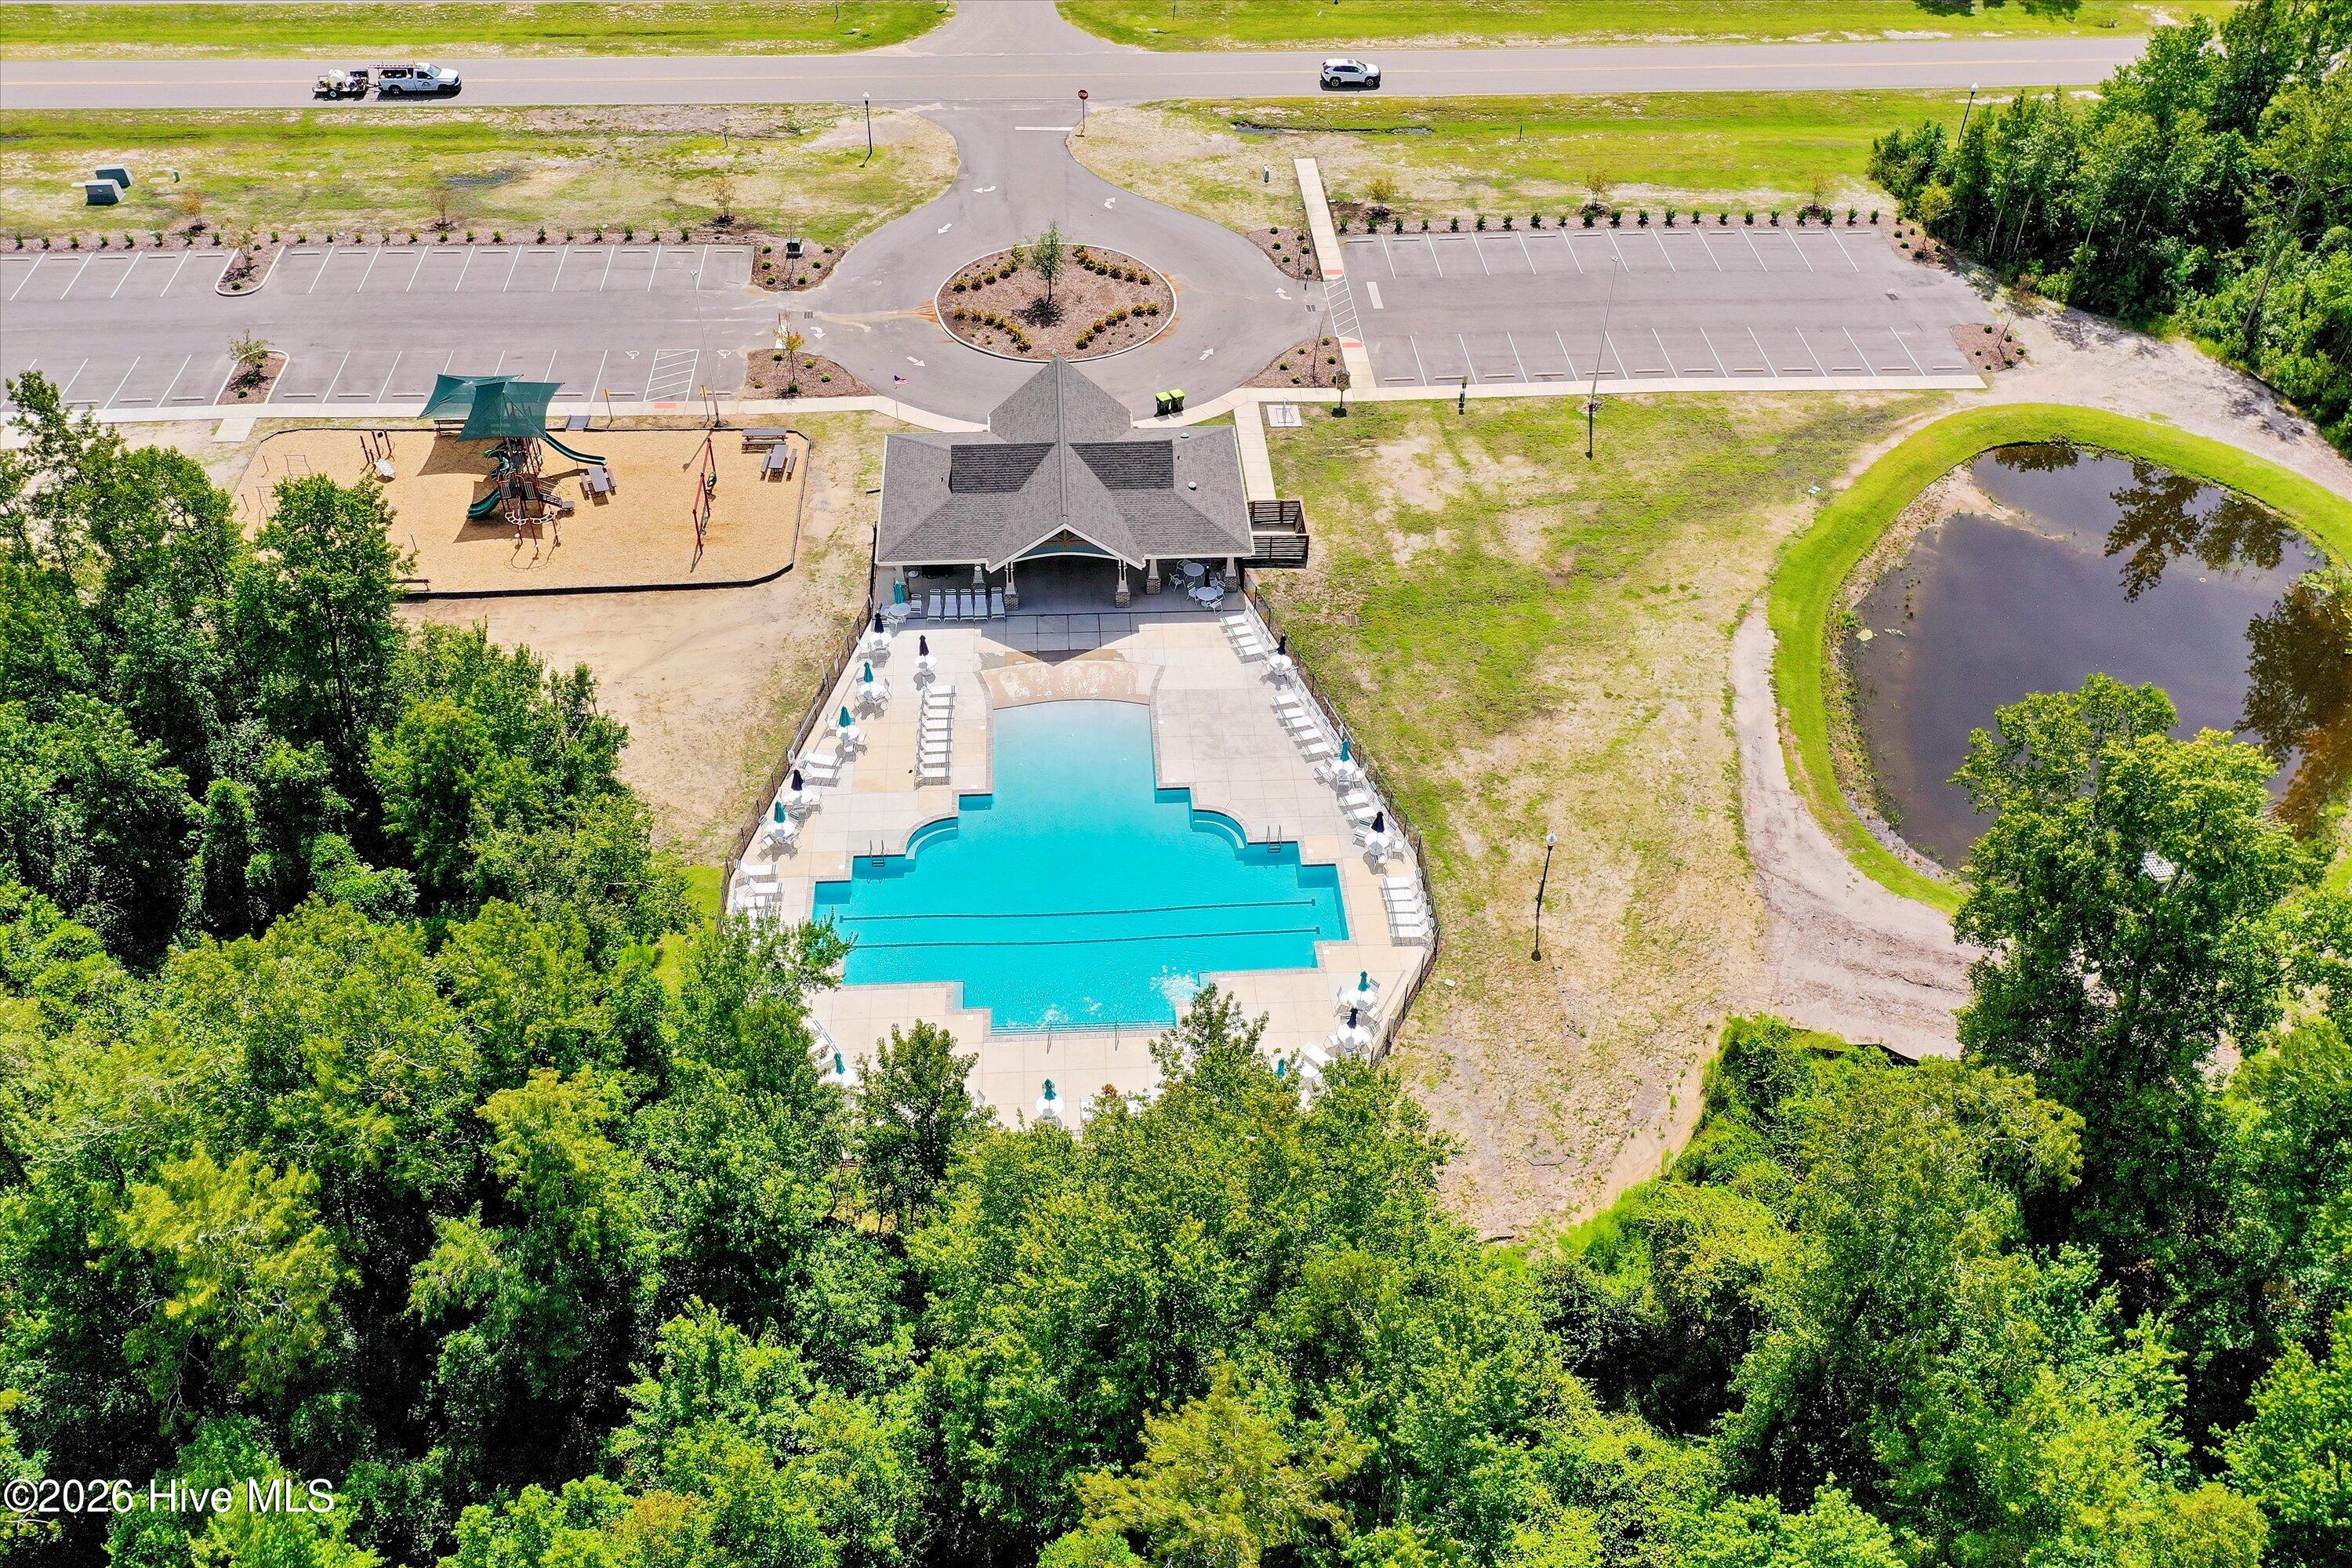
Aerial view of a community pool, clubhouse, playground, and pond surrounded by trees.
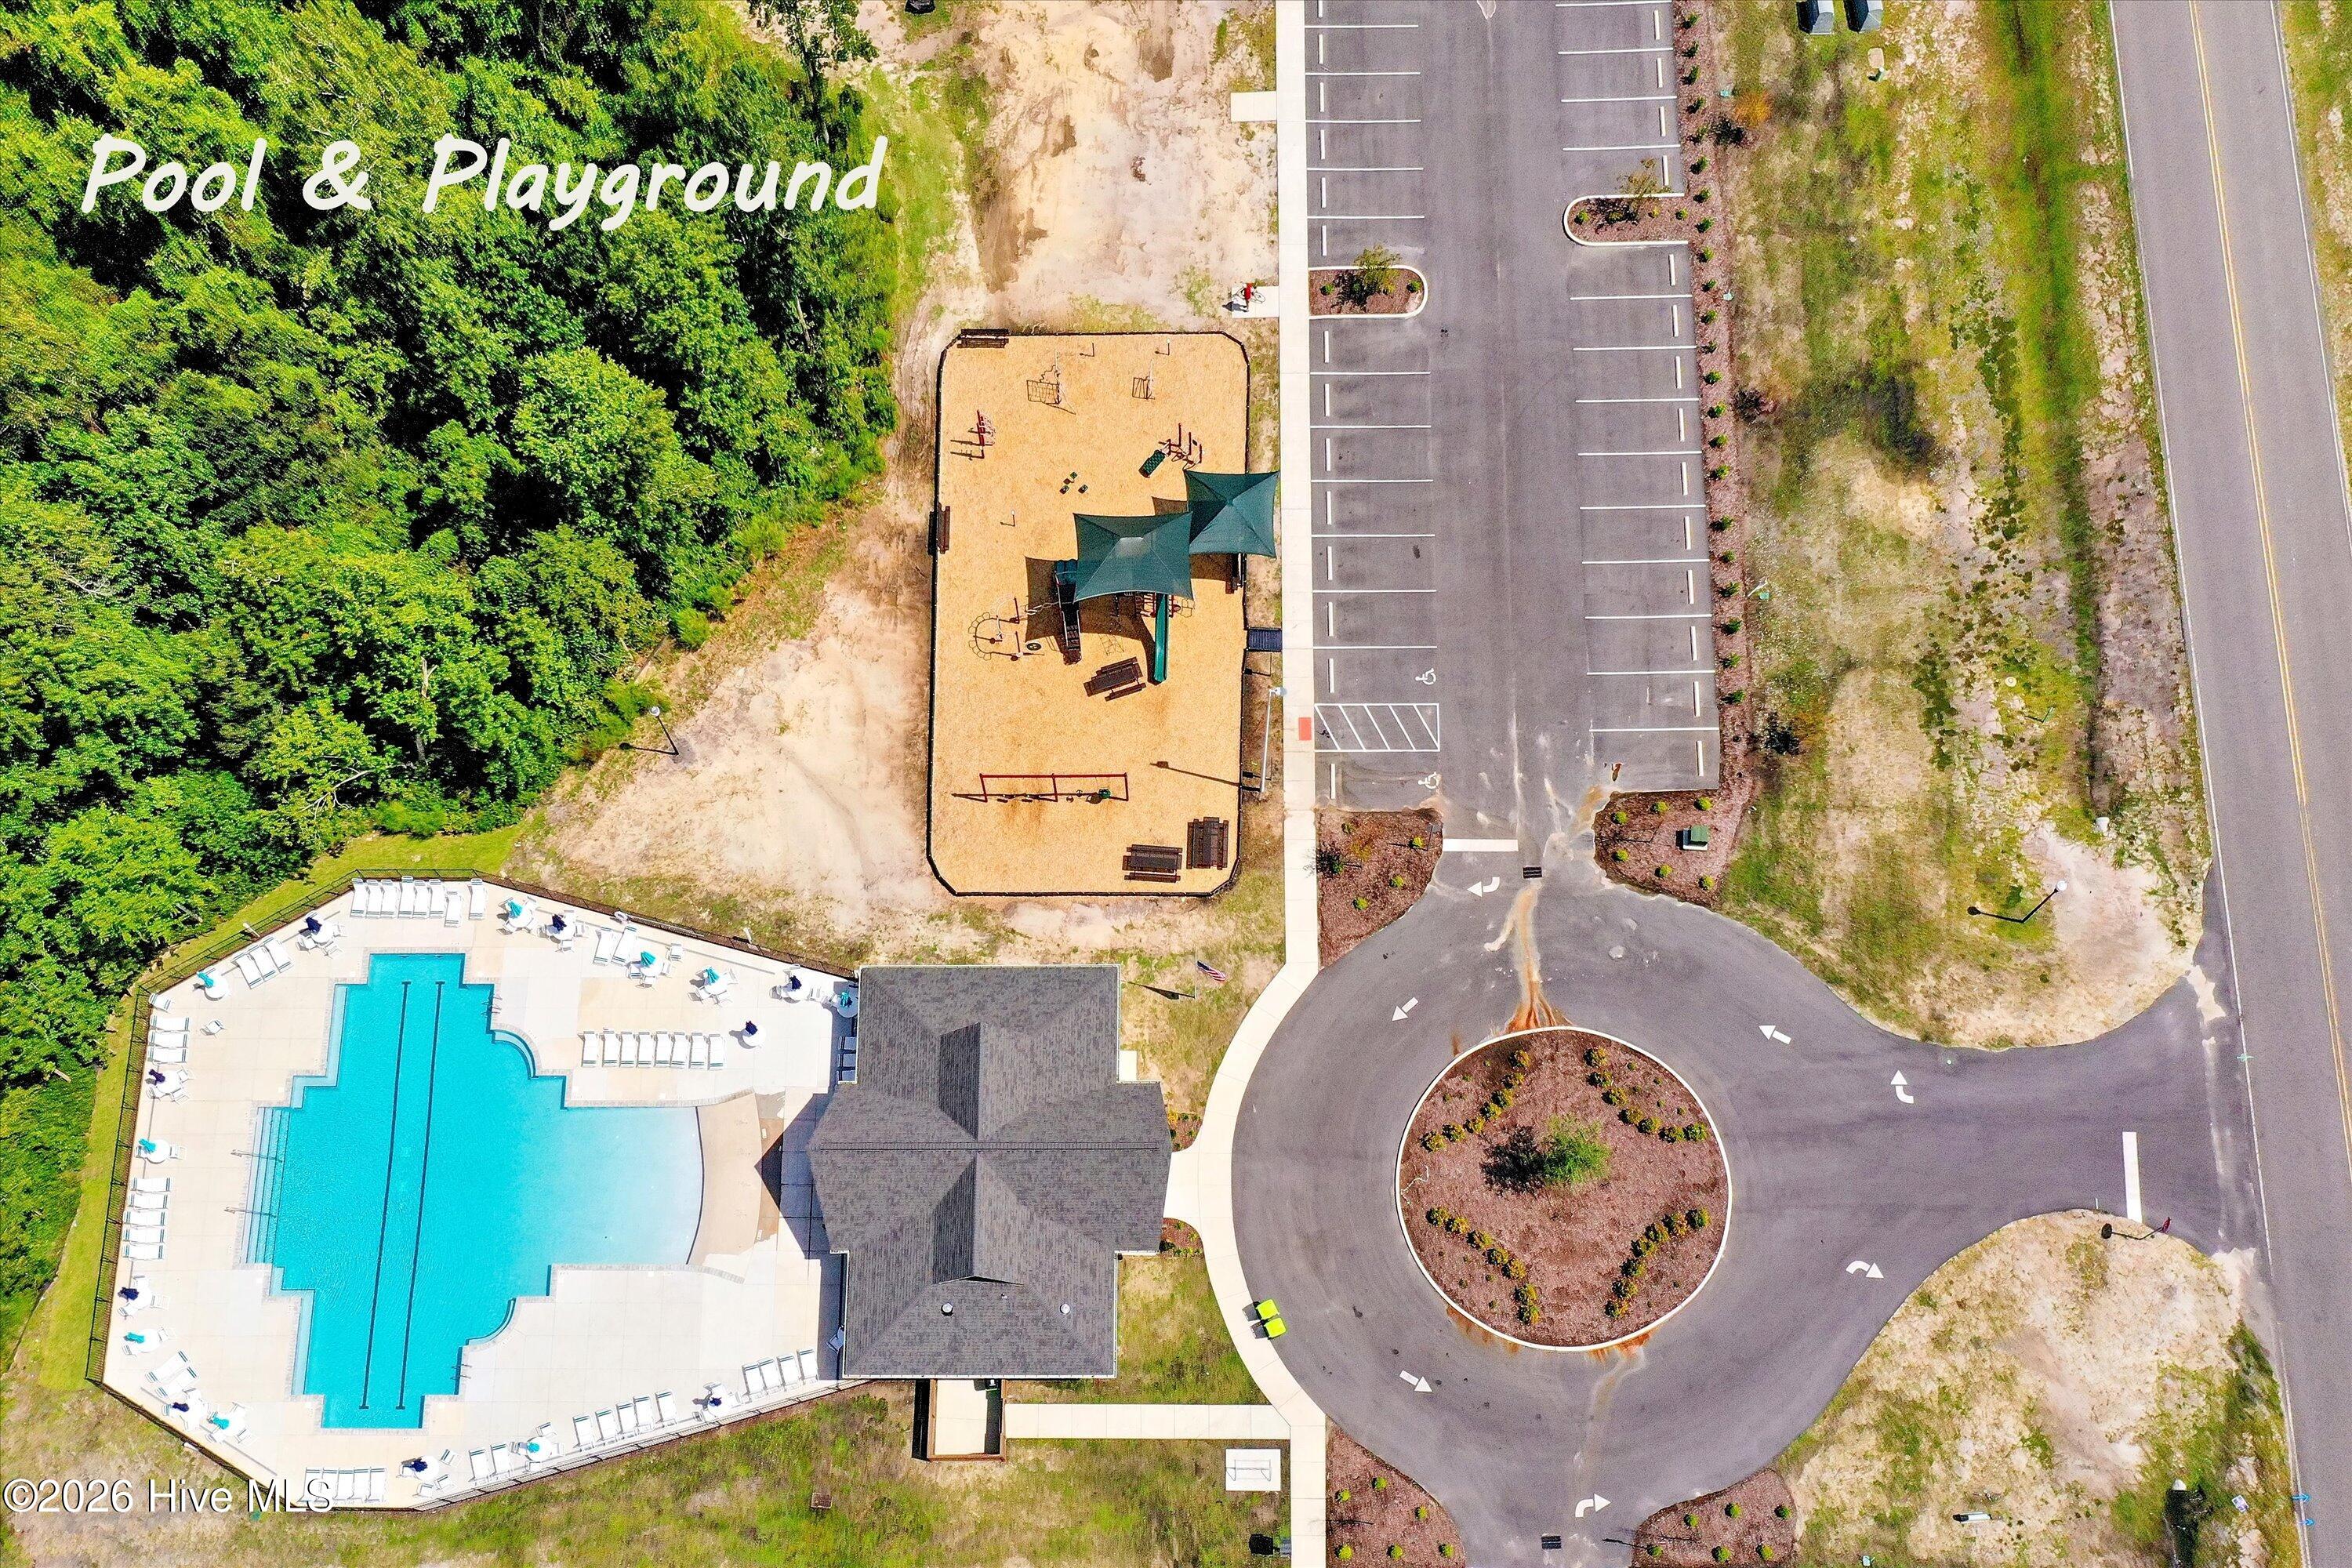
Aerial view of a community pool and playground beside a clubhouse and parking lot.
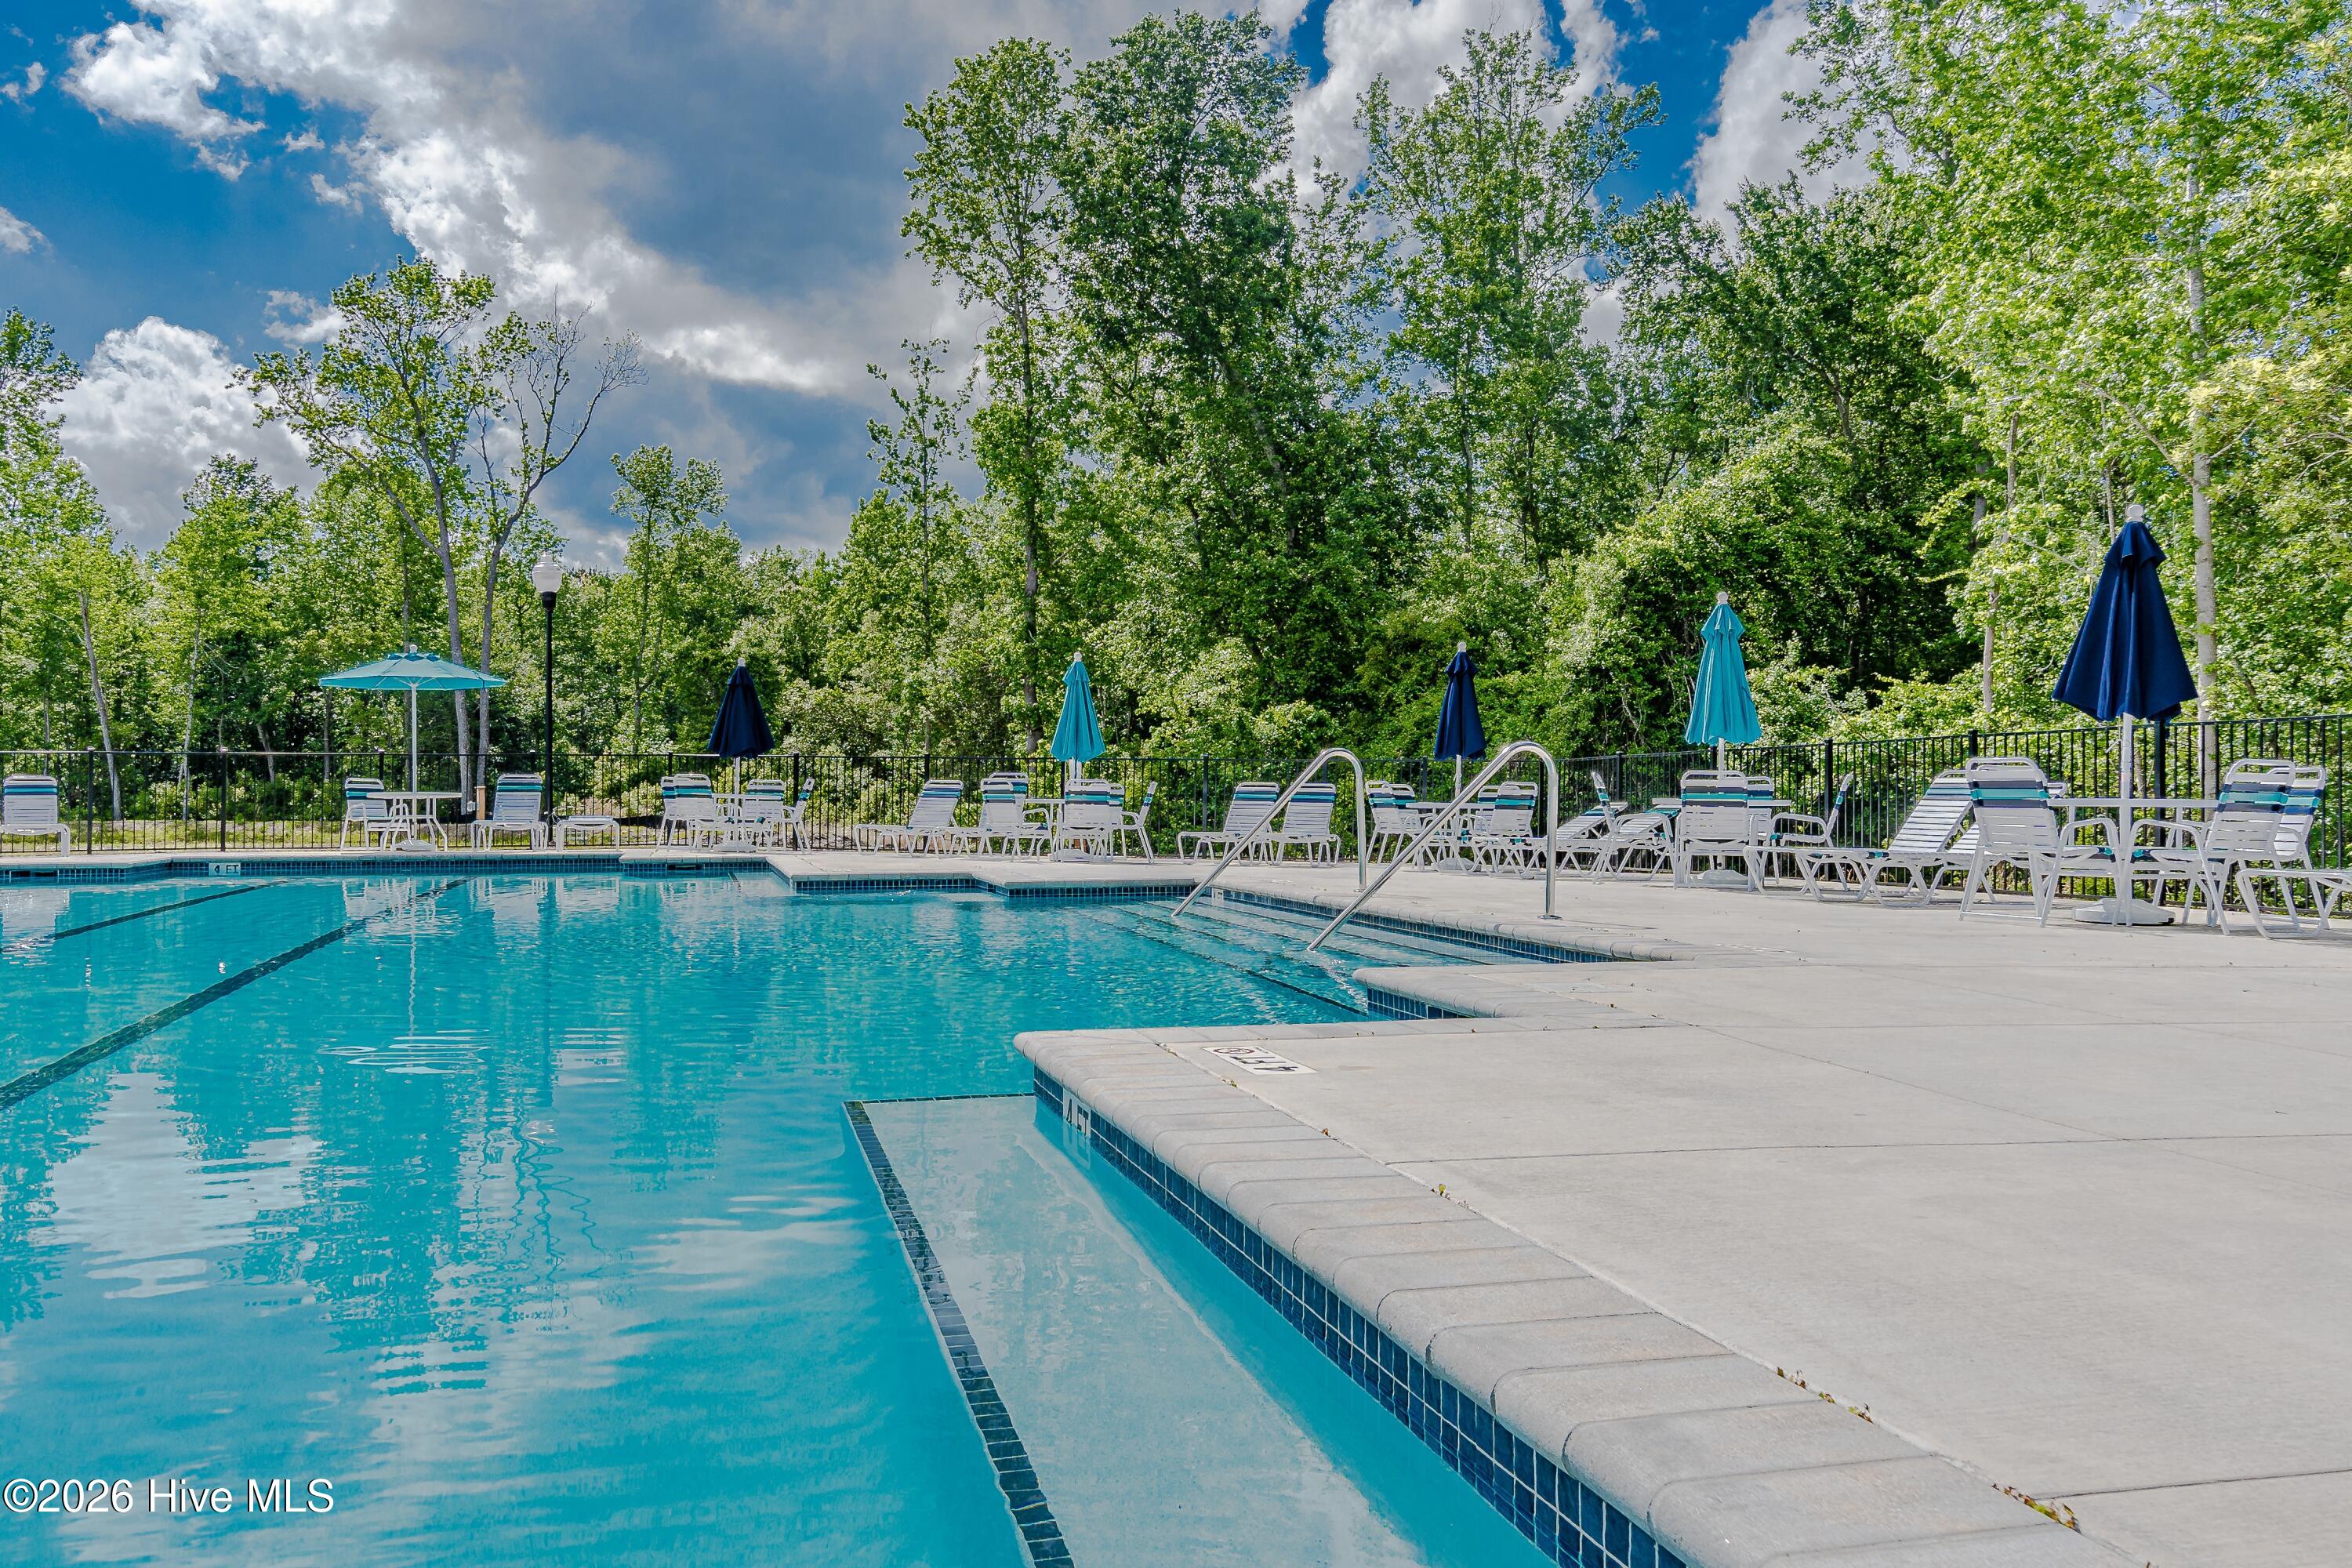
Outdoor swimming pool with a shallow entry, lounge chairs, and umbrellas beside a wooded area.
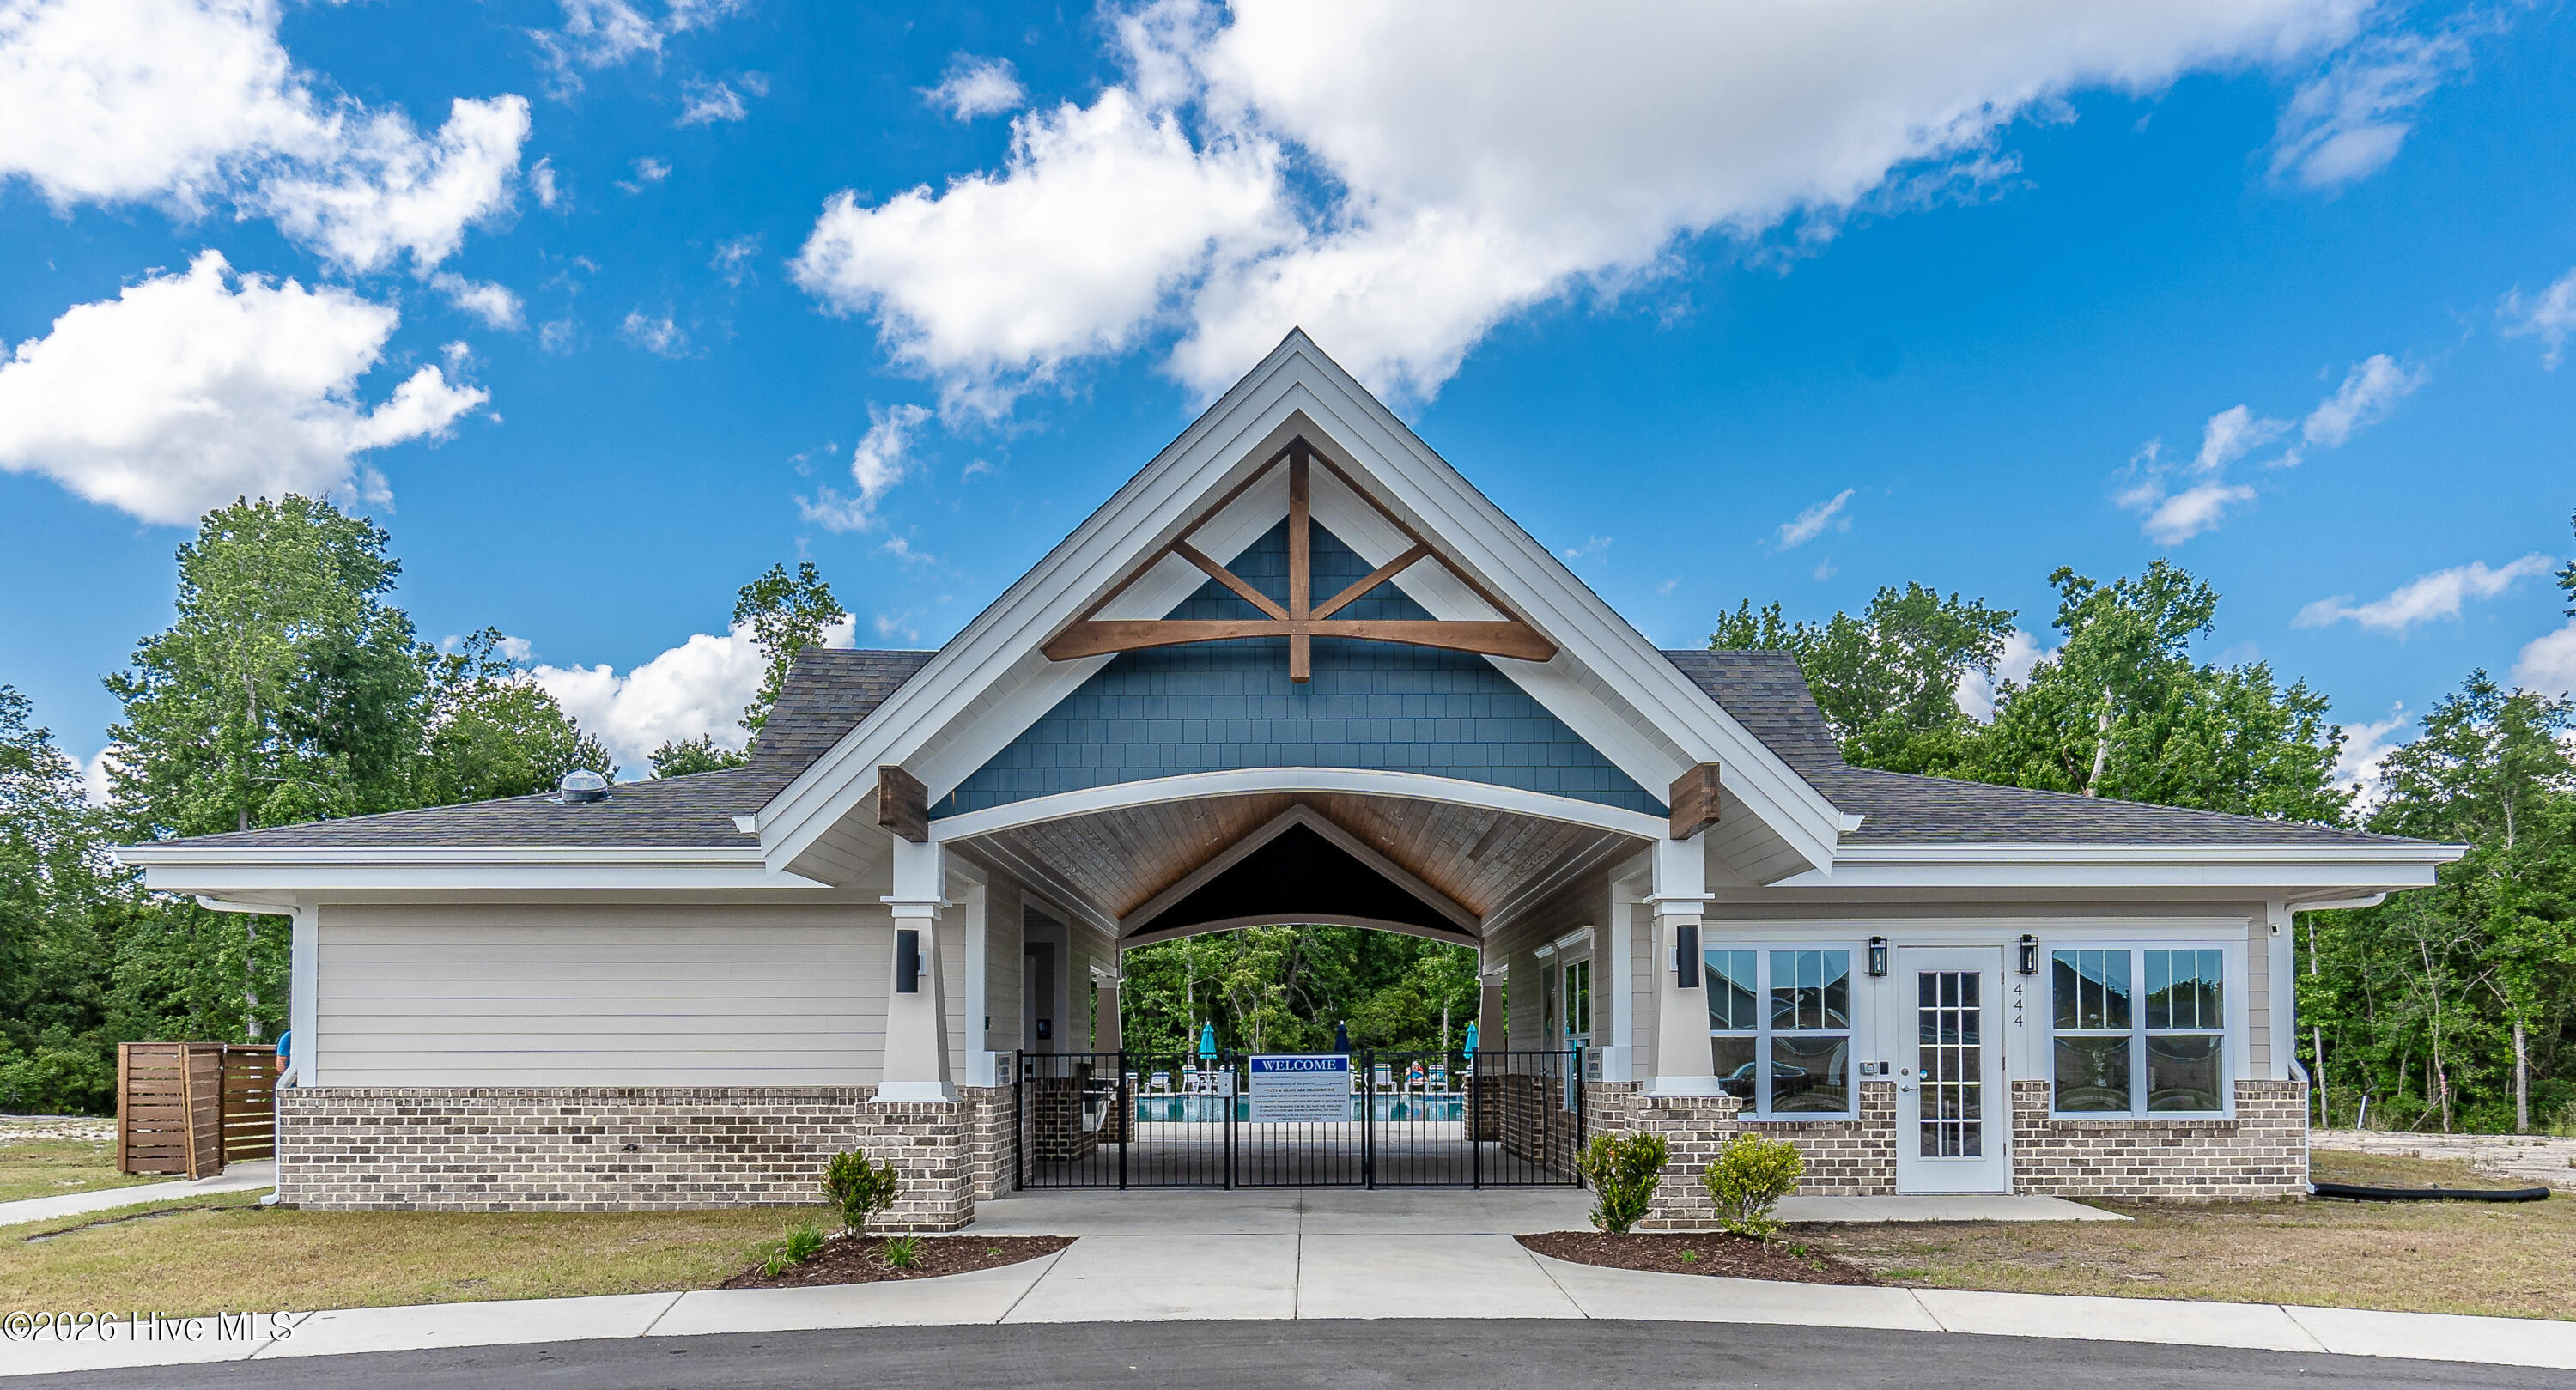
Community clubhouse entrance with timber-truss gable, gated walkway, and swimming pool beyond.
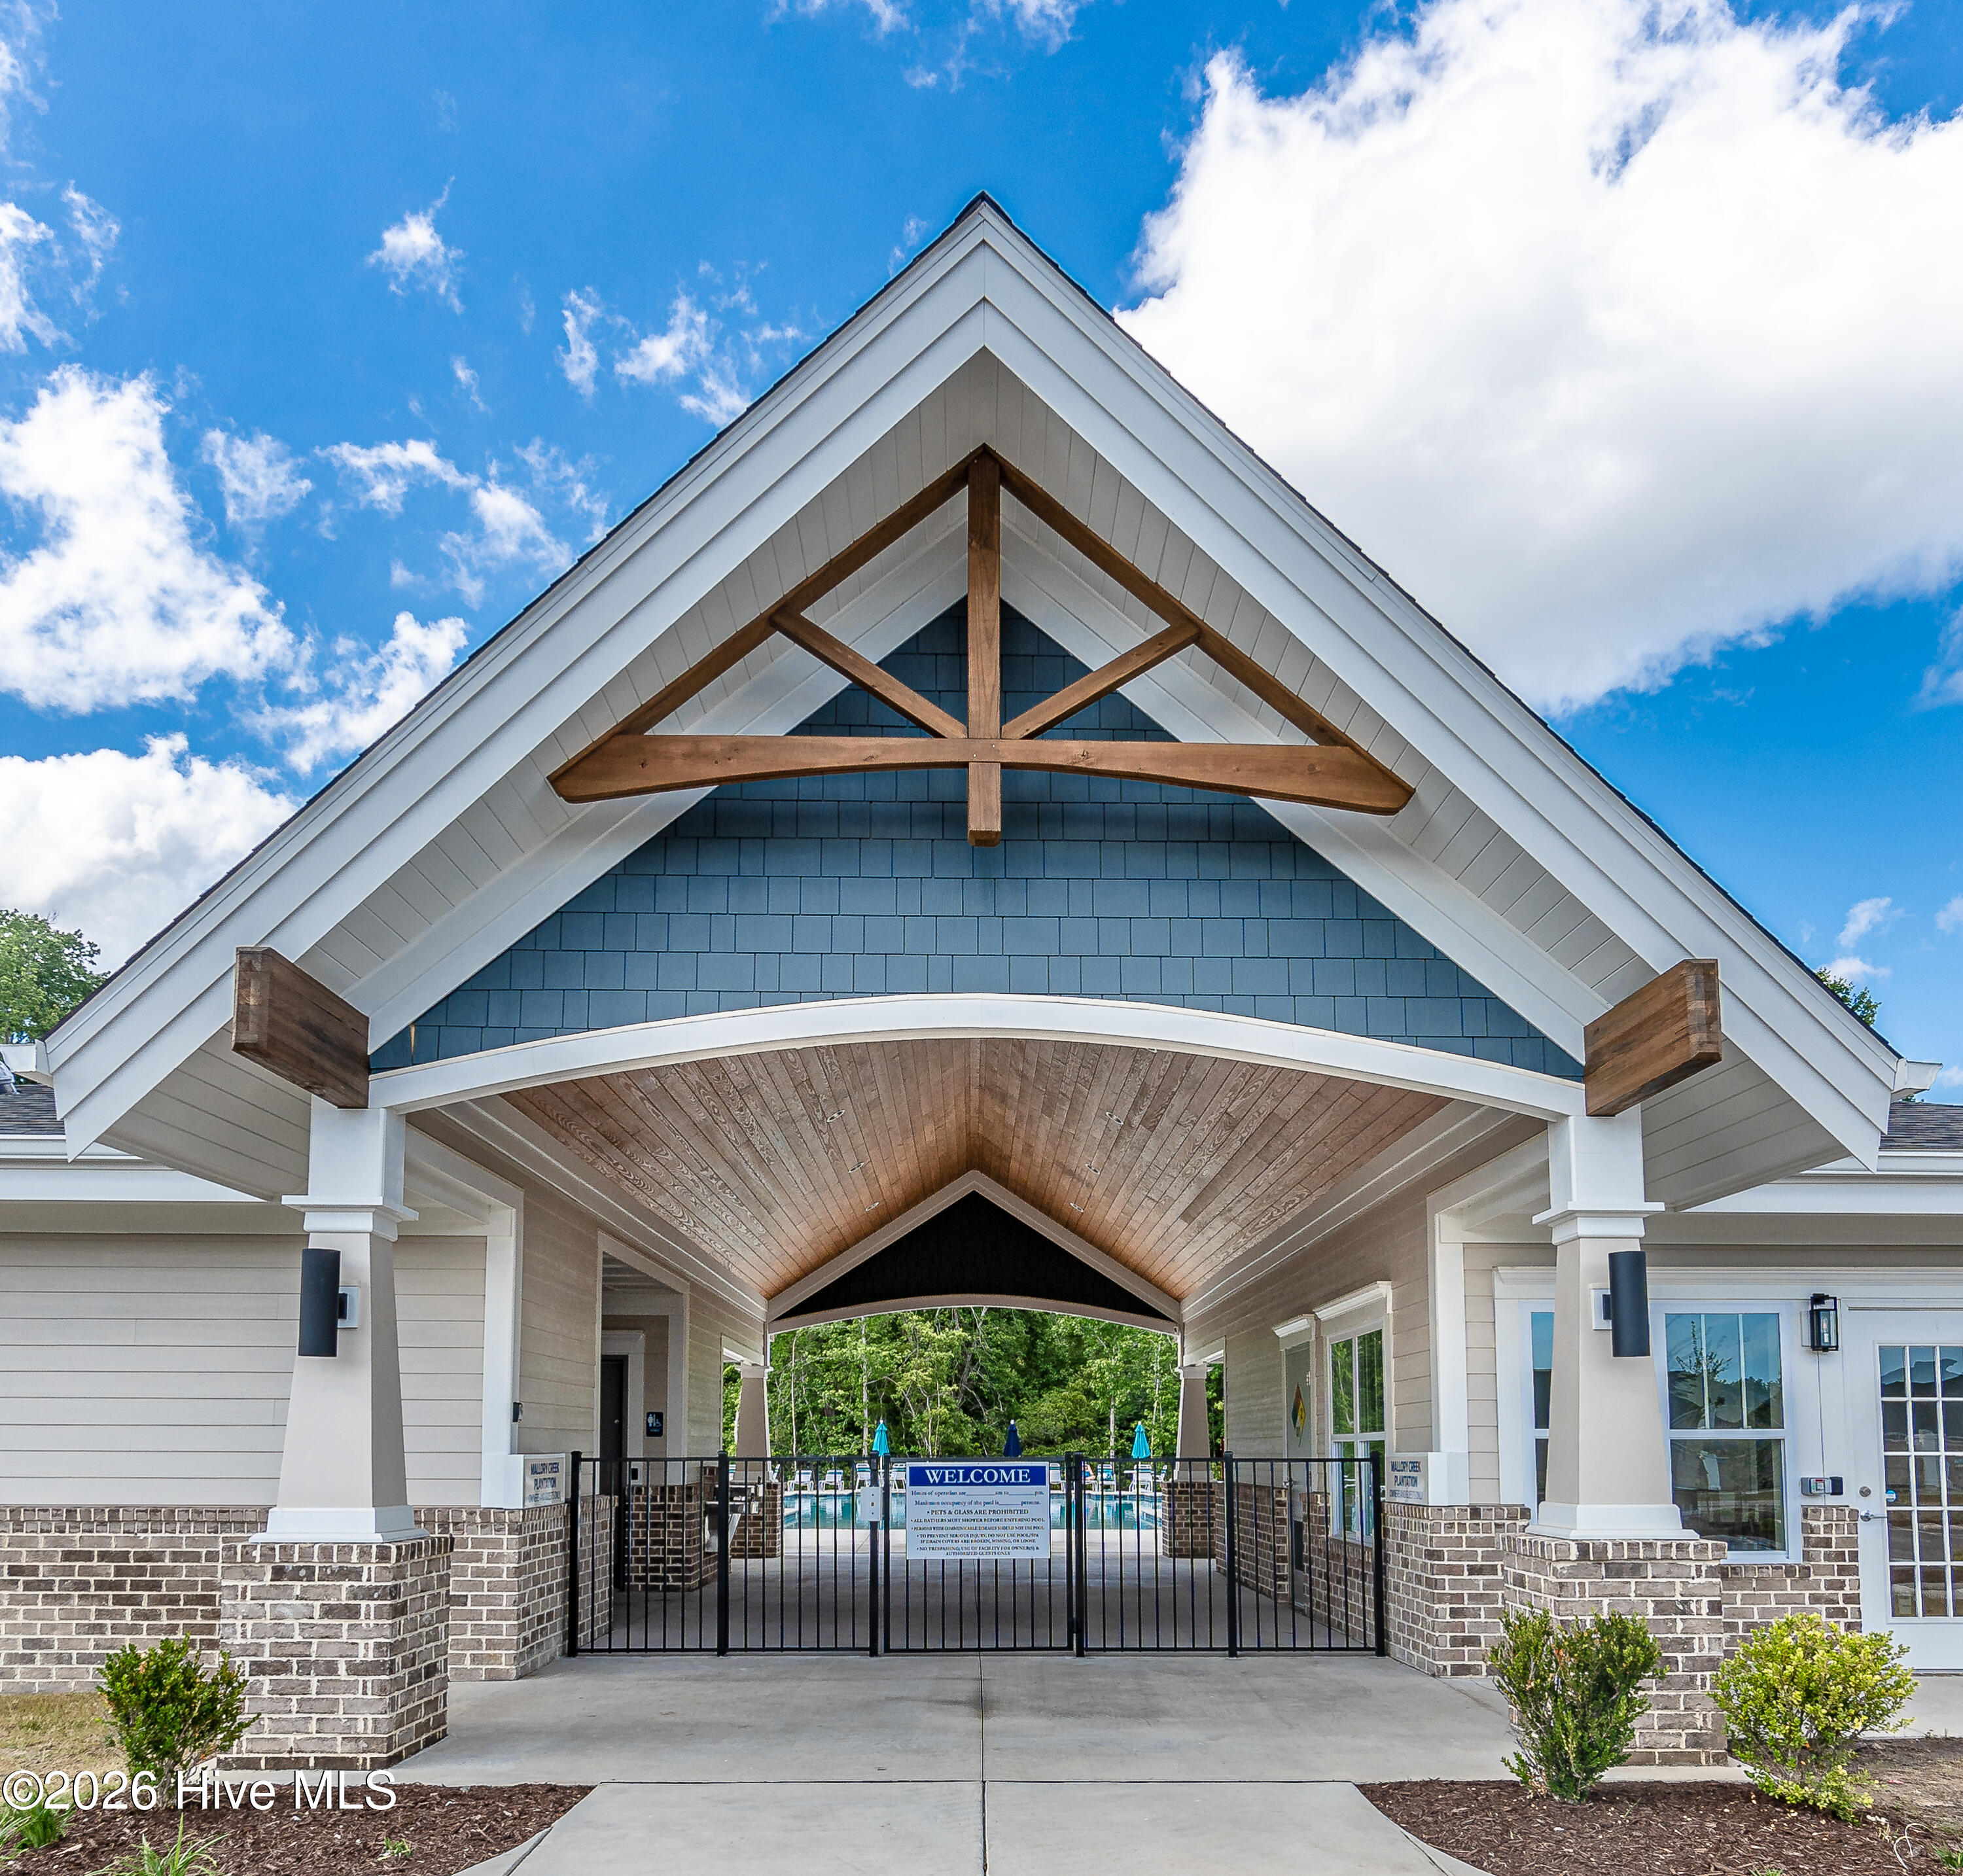
Gabled building entrance with timber trusses, brick columns, and a gated pool area beyond.
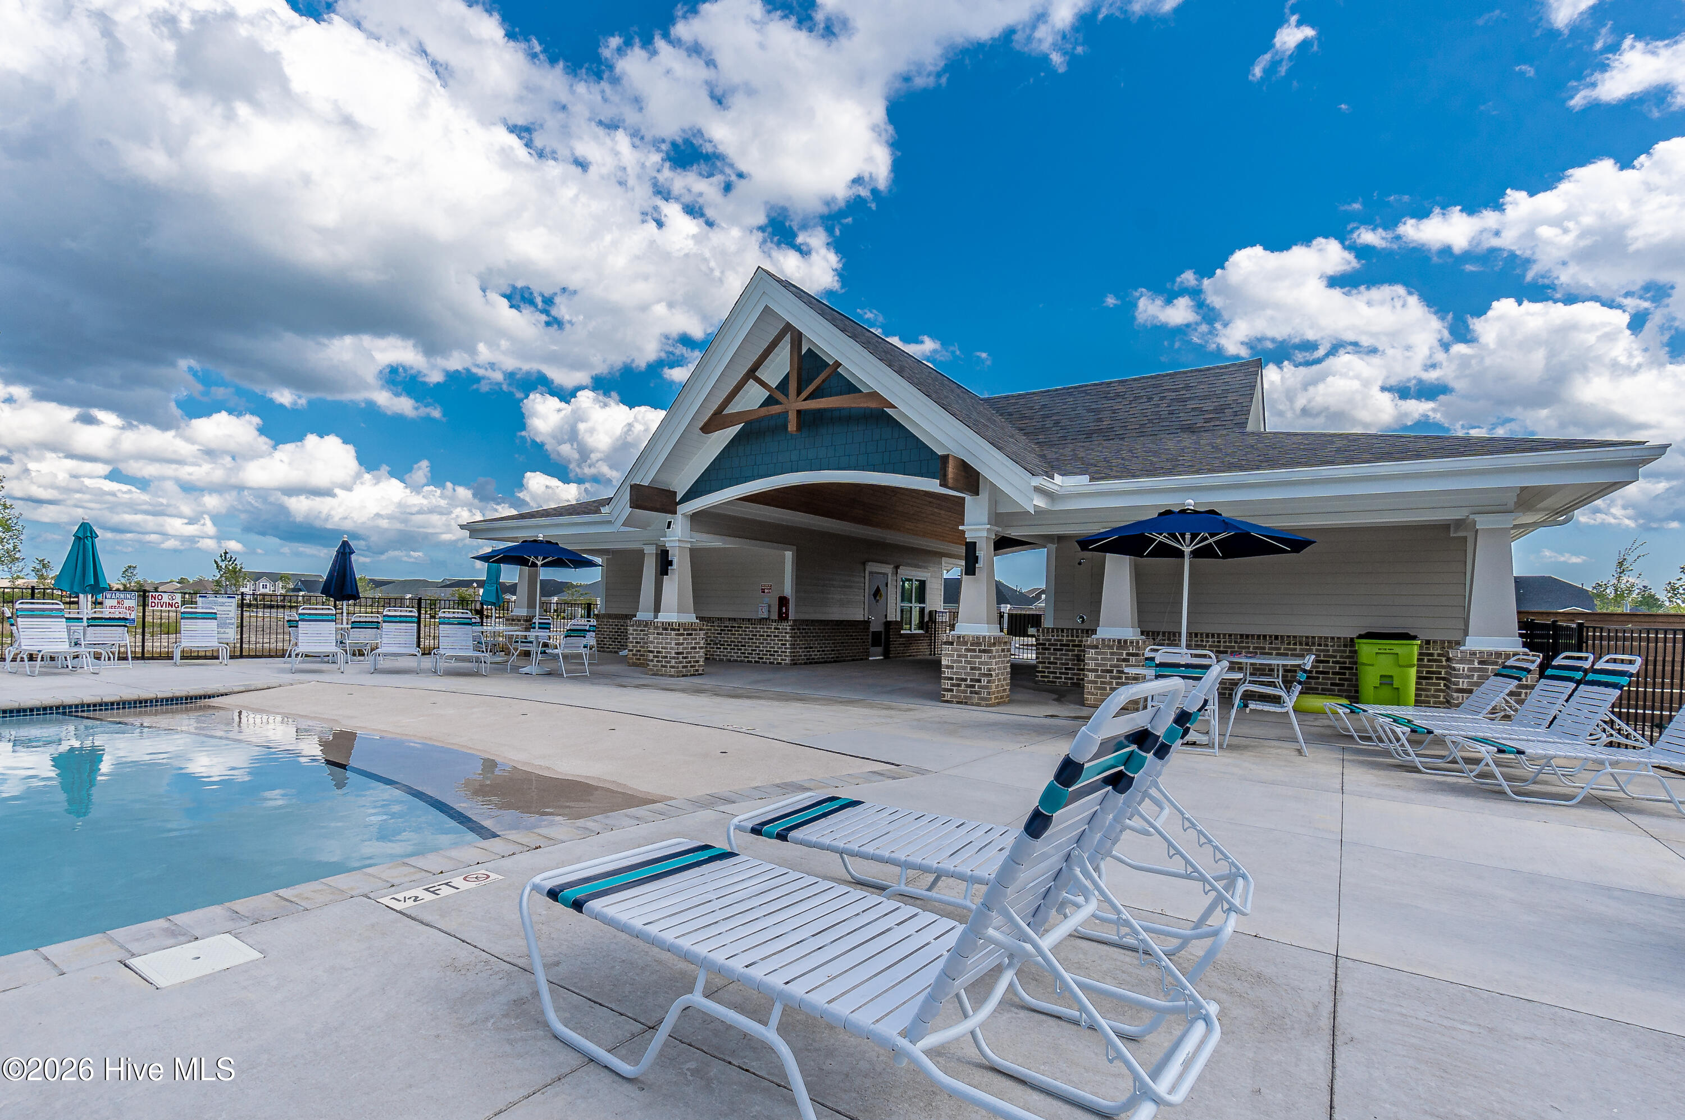
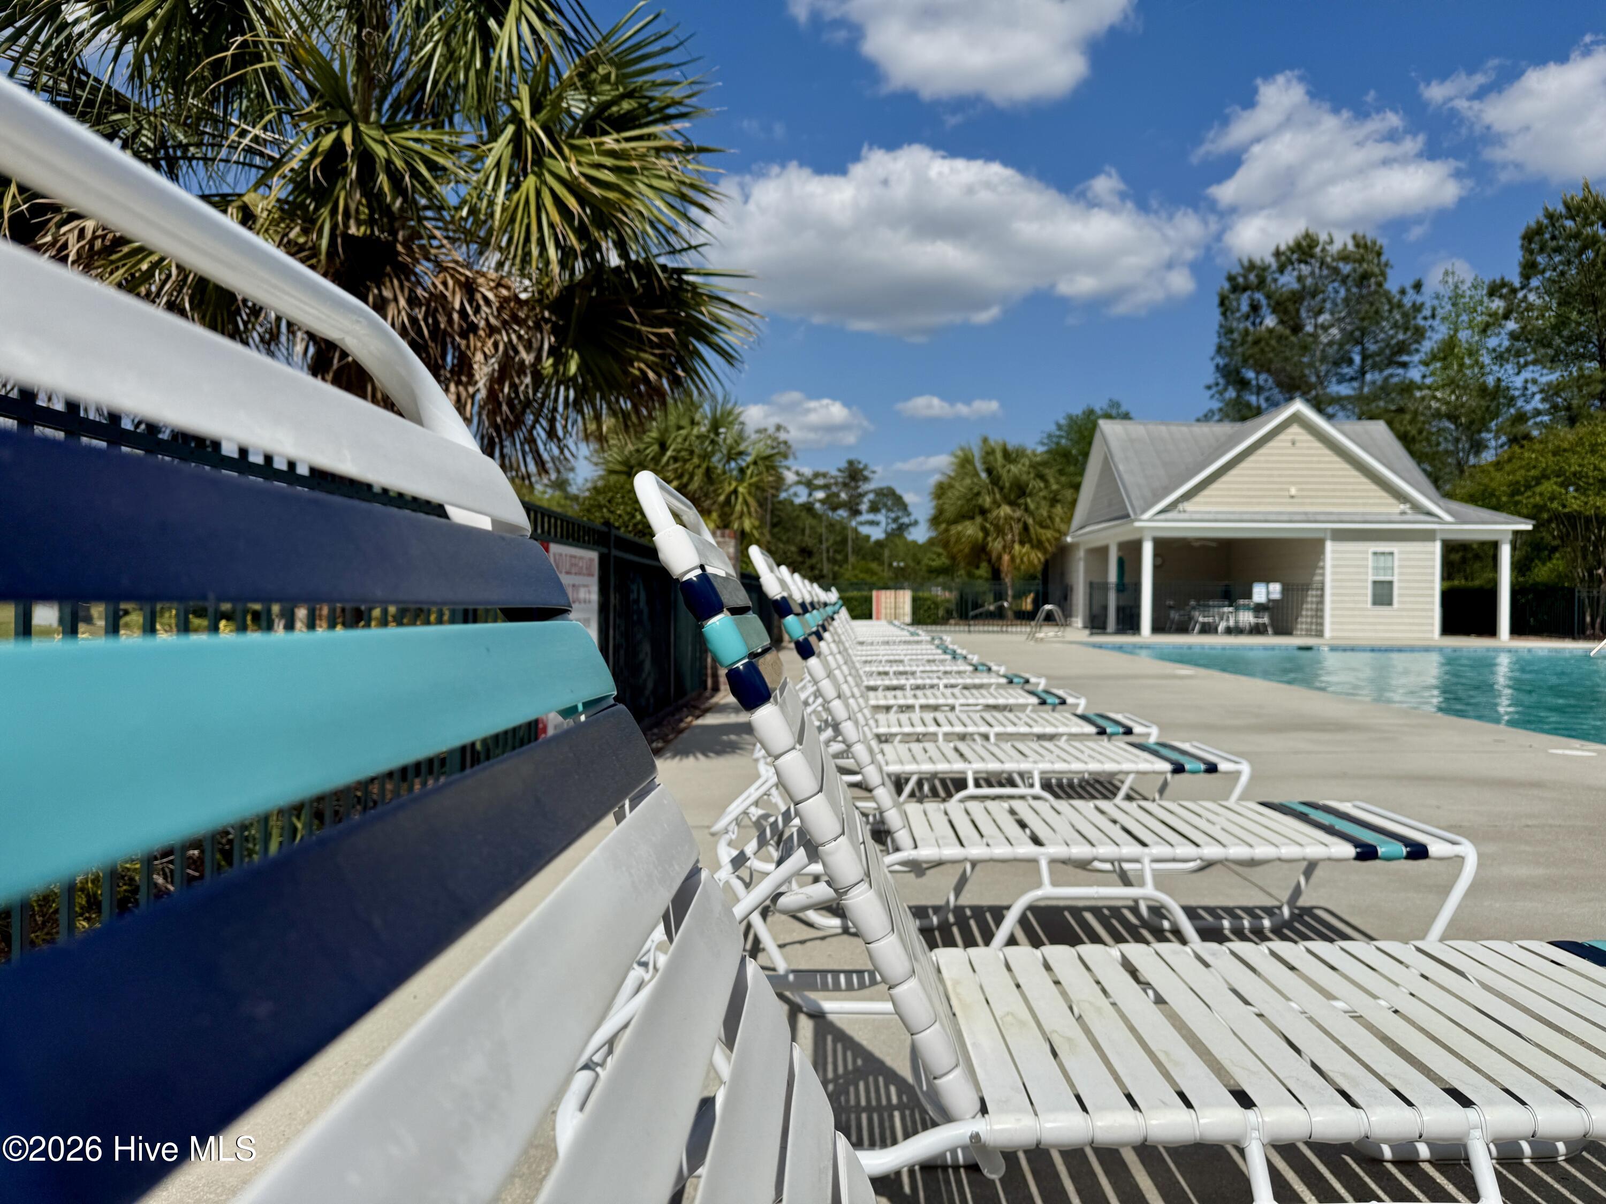
Community pool with lounge chairs and a covered pavilion under a bright, cloud-filled sky.
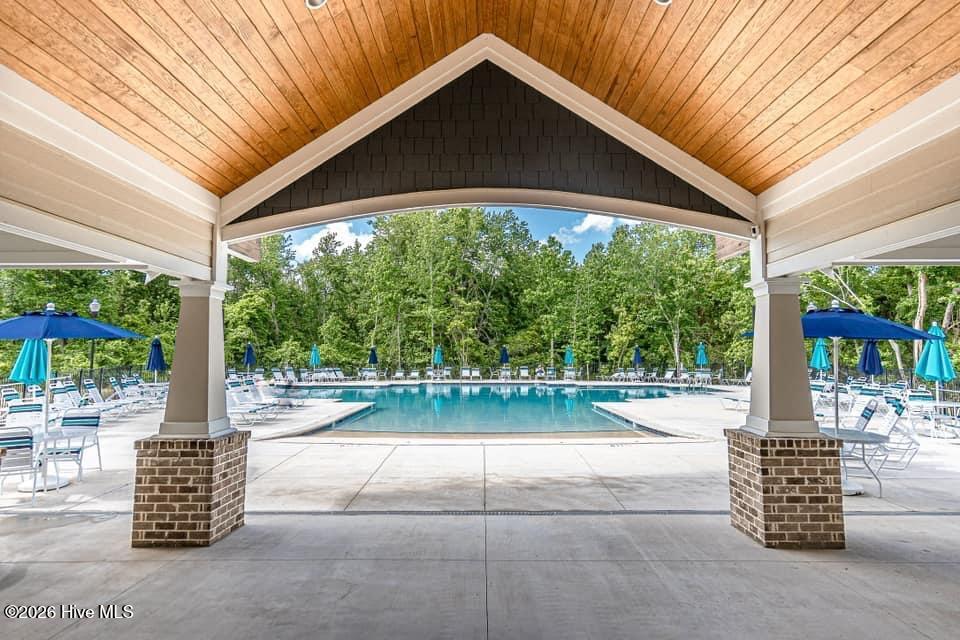
Community swimming pool framed by a timber pavilion, with lounge chairs and umbrellas around the deck.
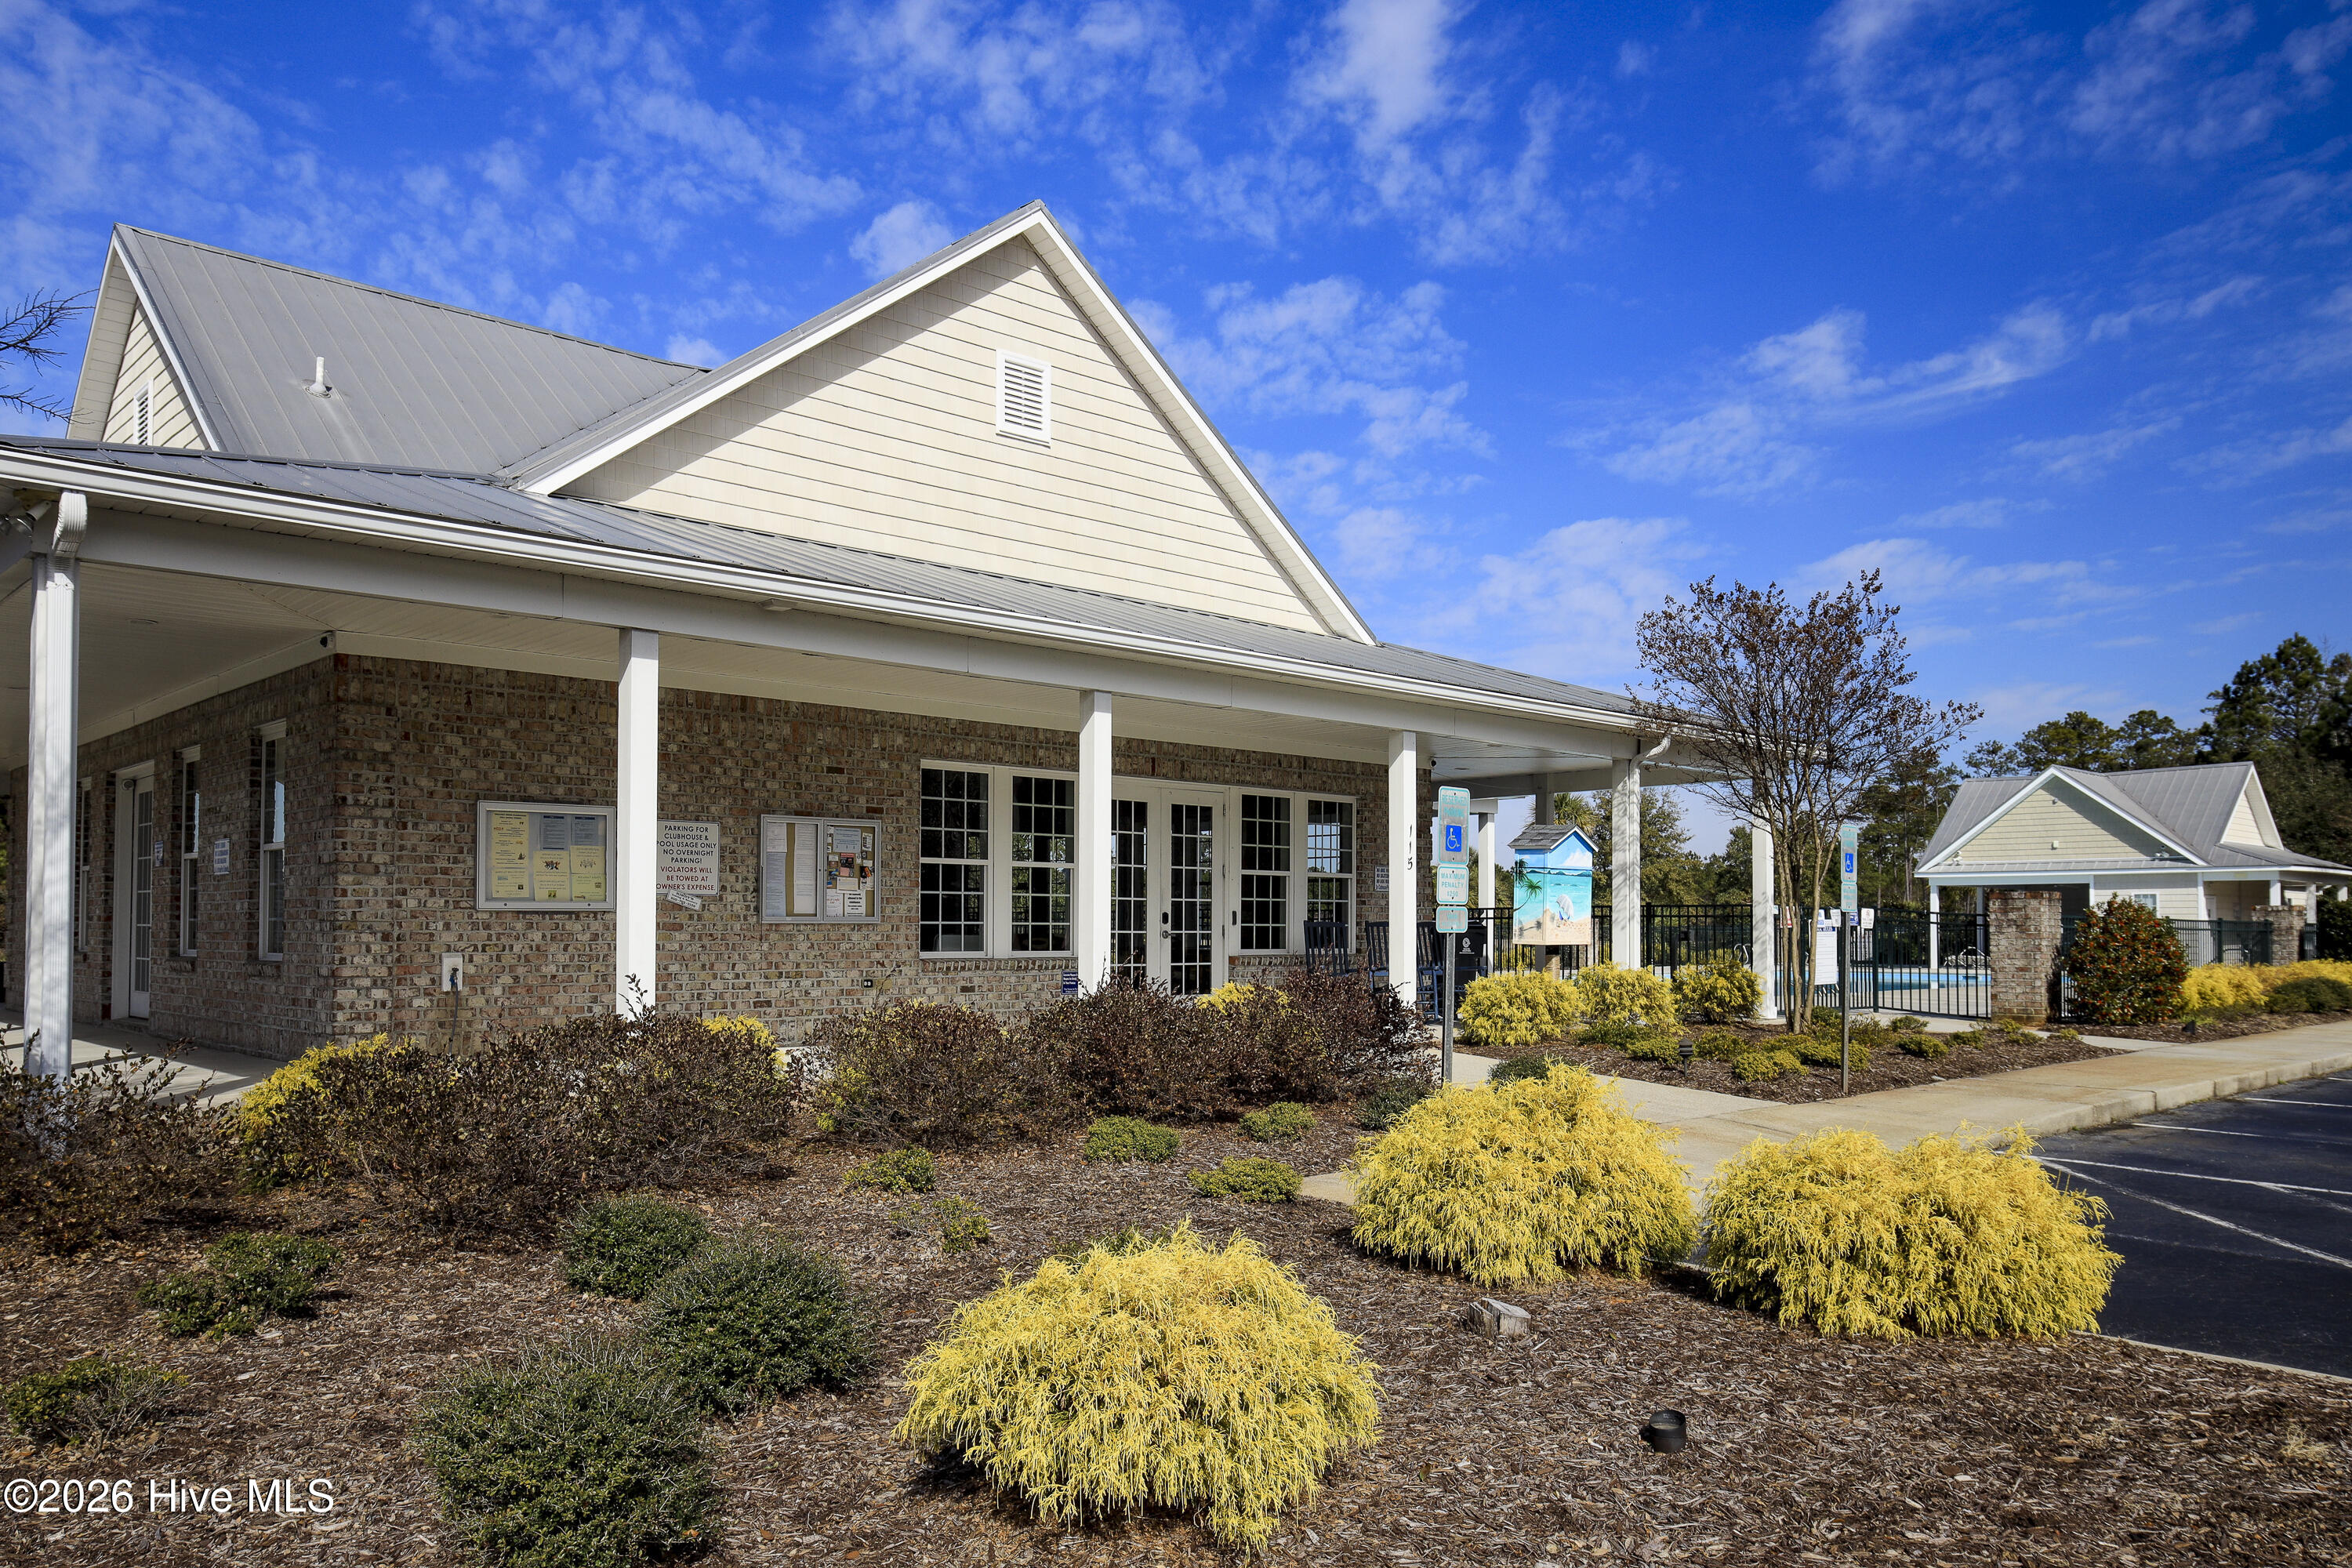
Community clubhouse with covered brick porch, landscaped beds, and pool area.
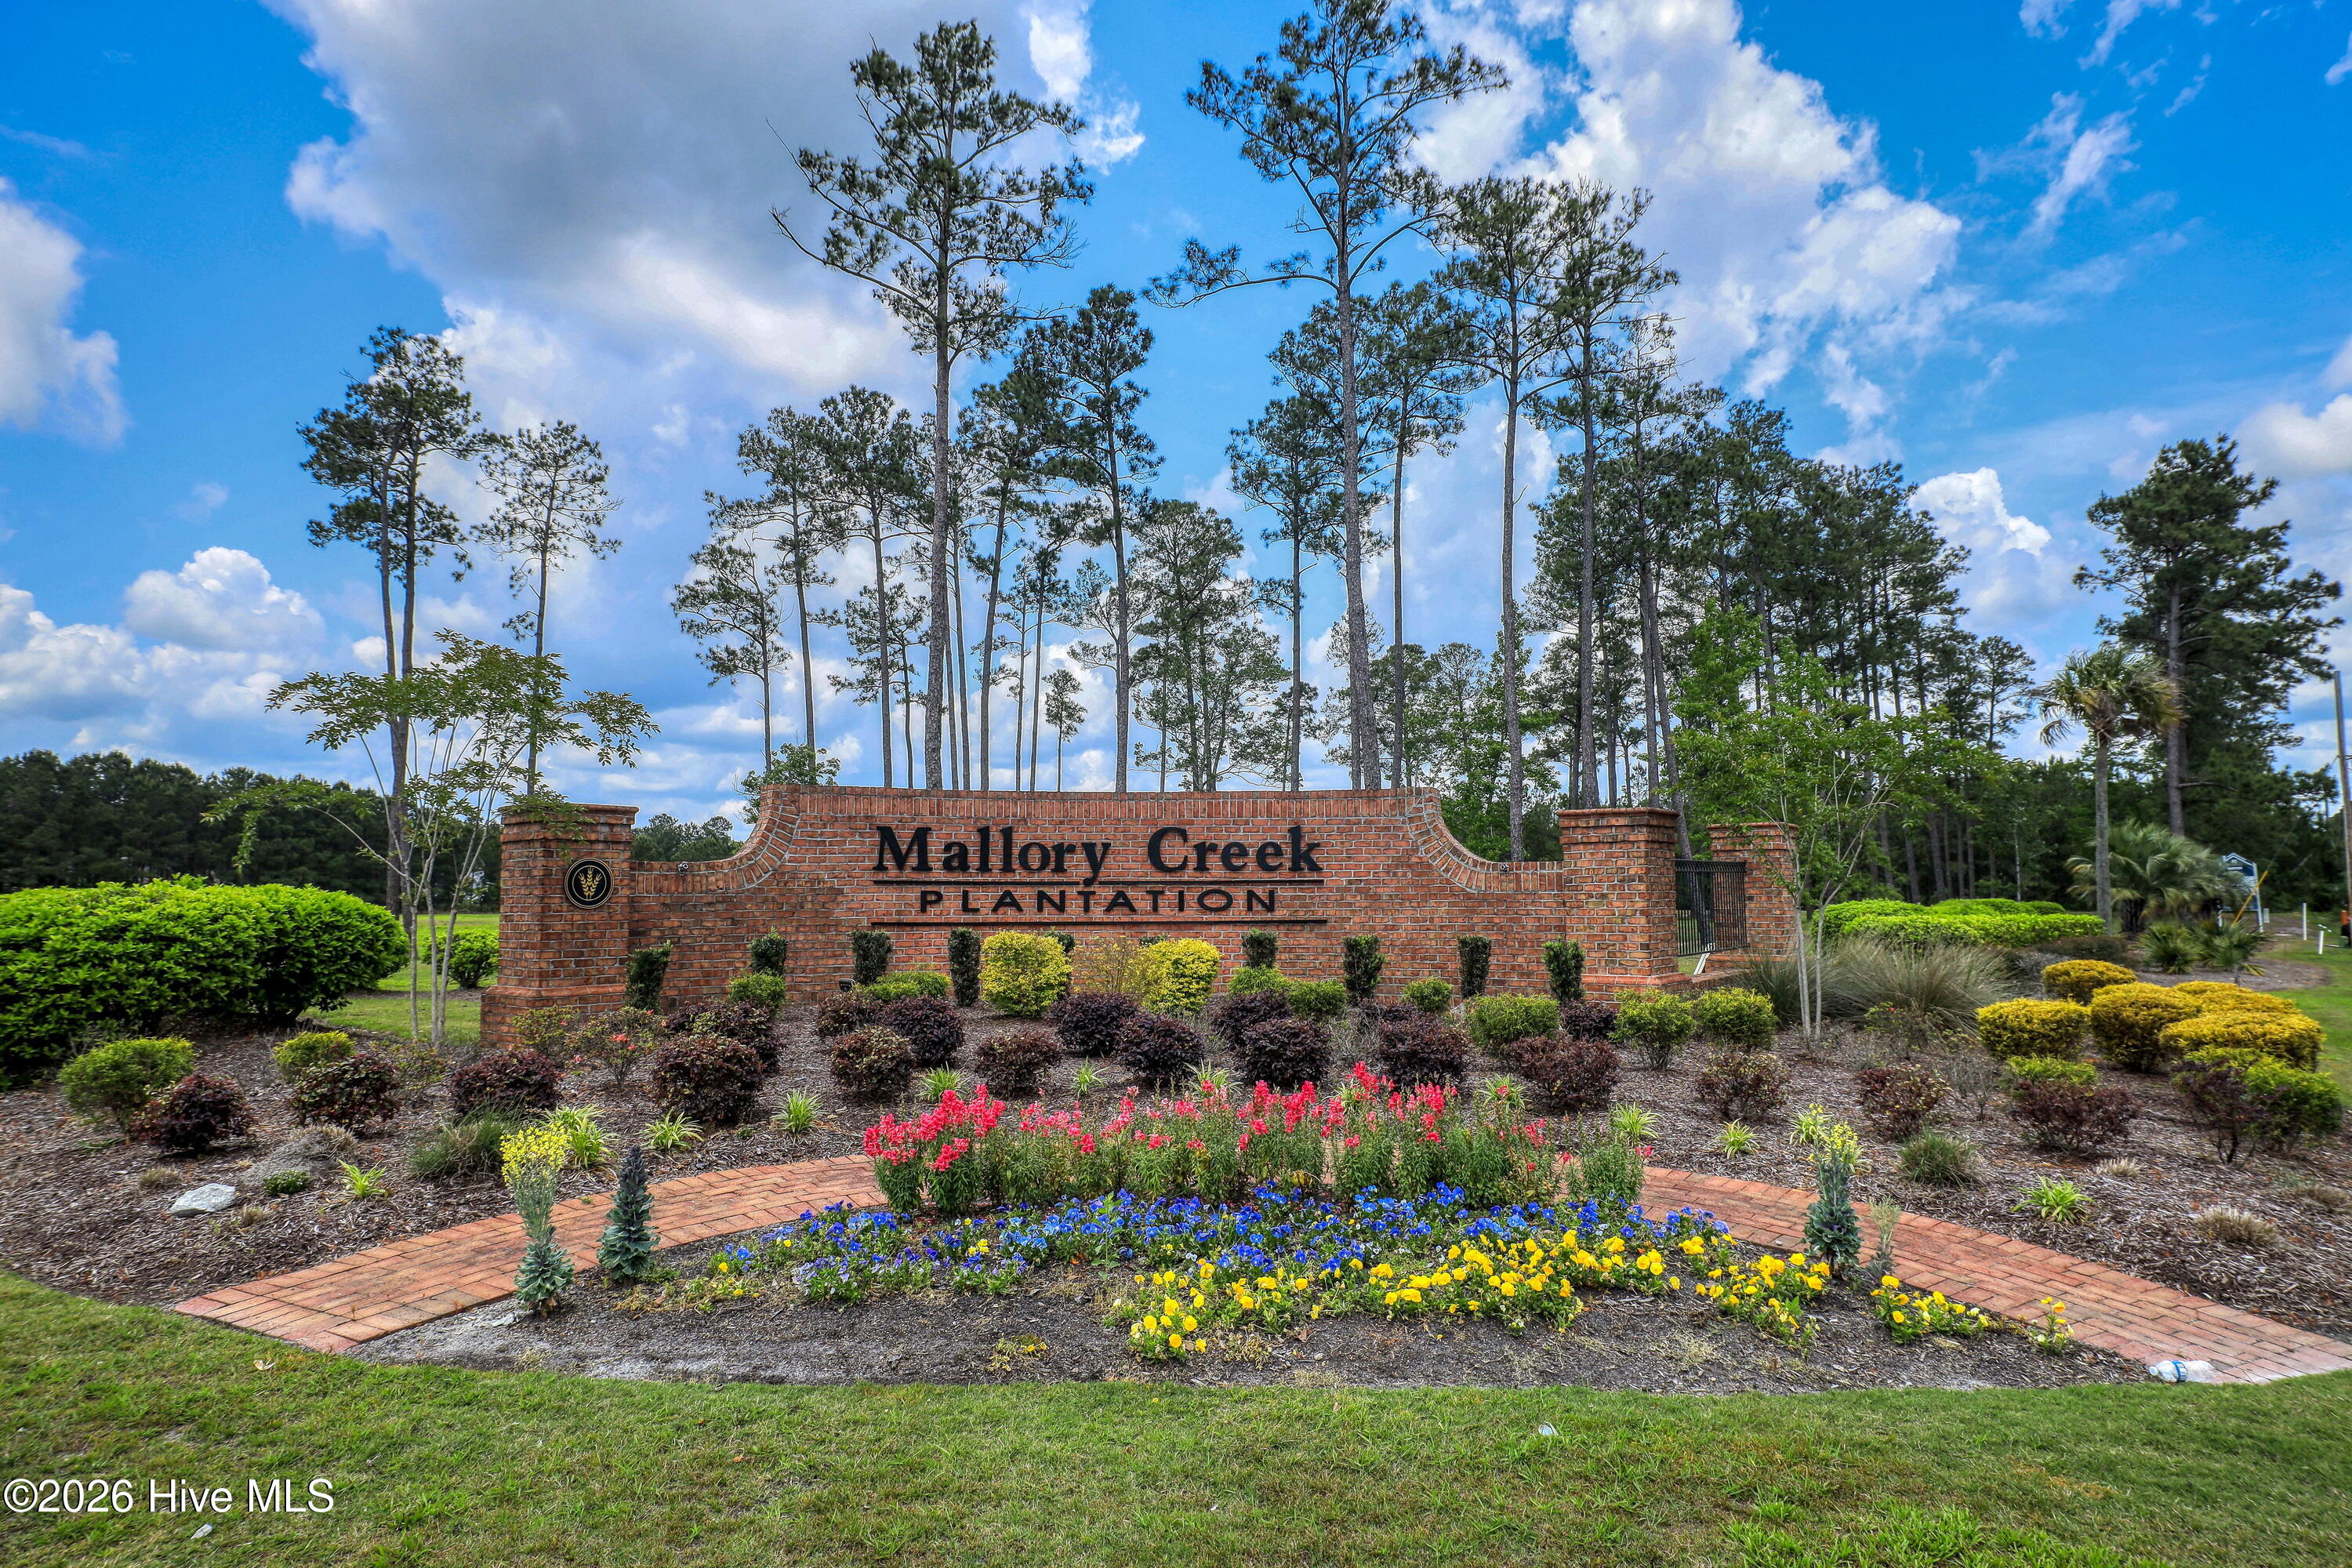
Mallory Creek Plantation entrance sign set in landscaped flower beds beneath tall pine trees.
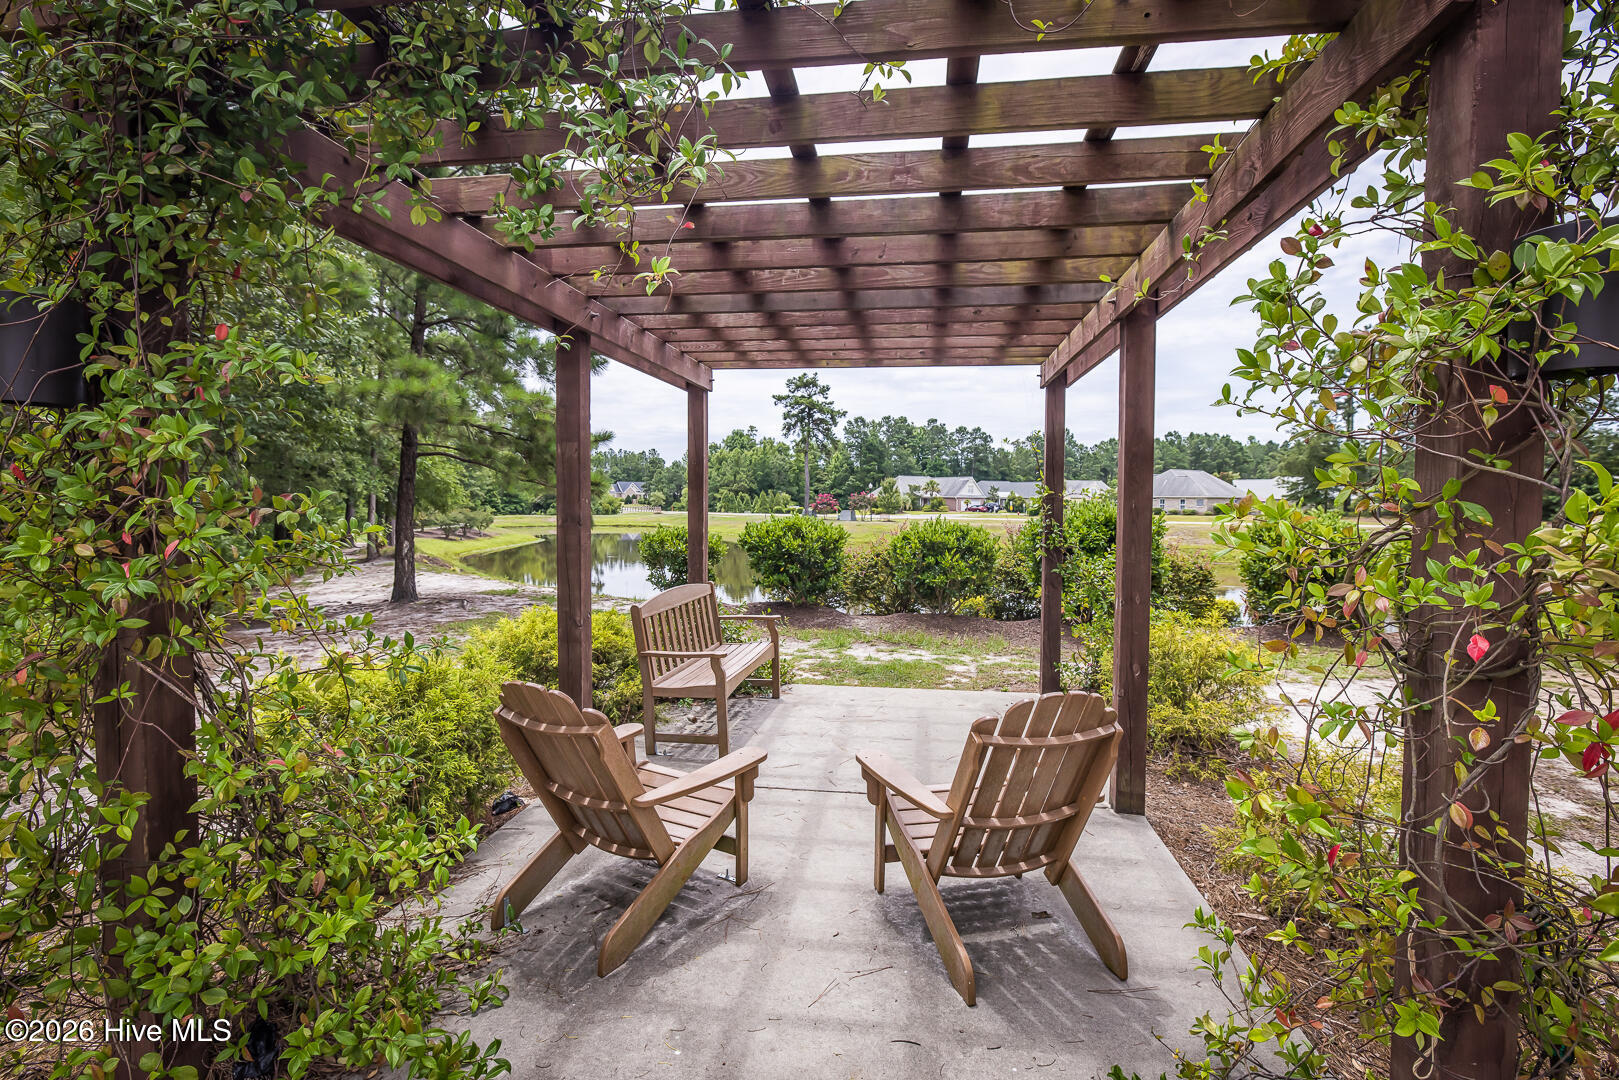
Pergola-covered patio with Adirondack chairs overlooking a pond.
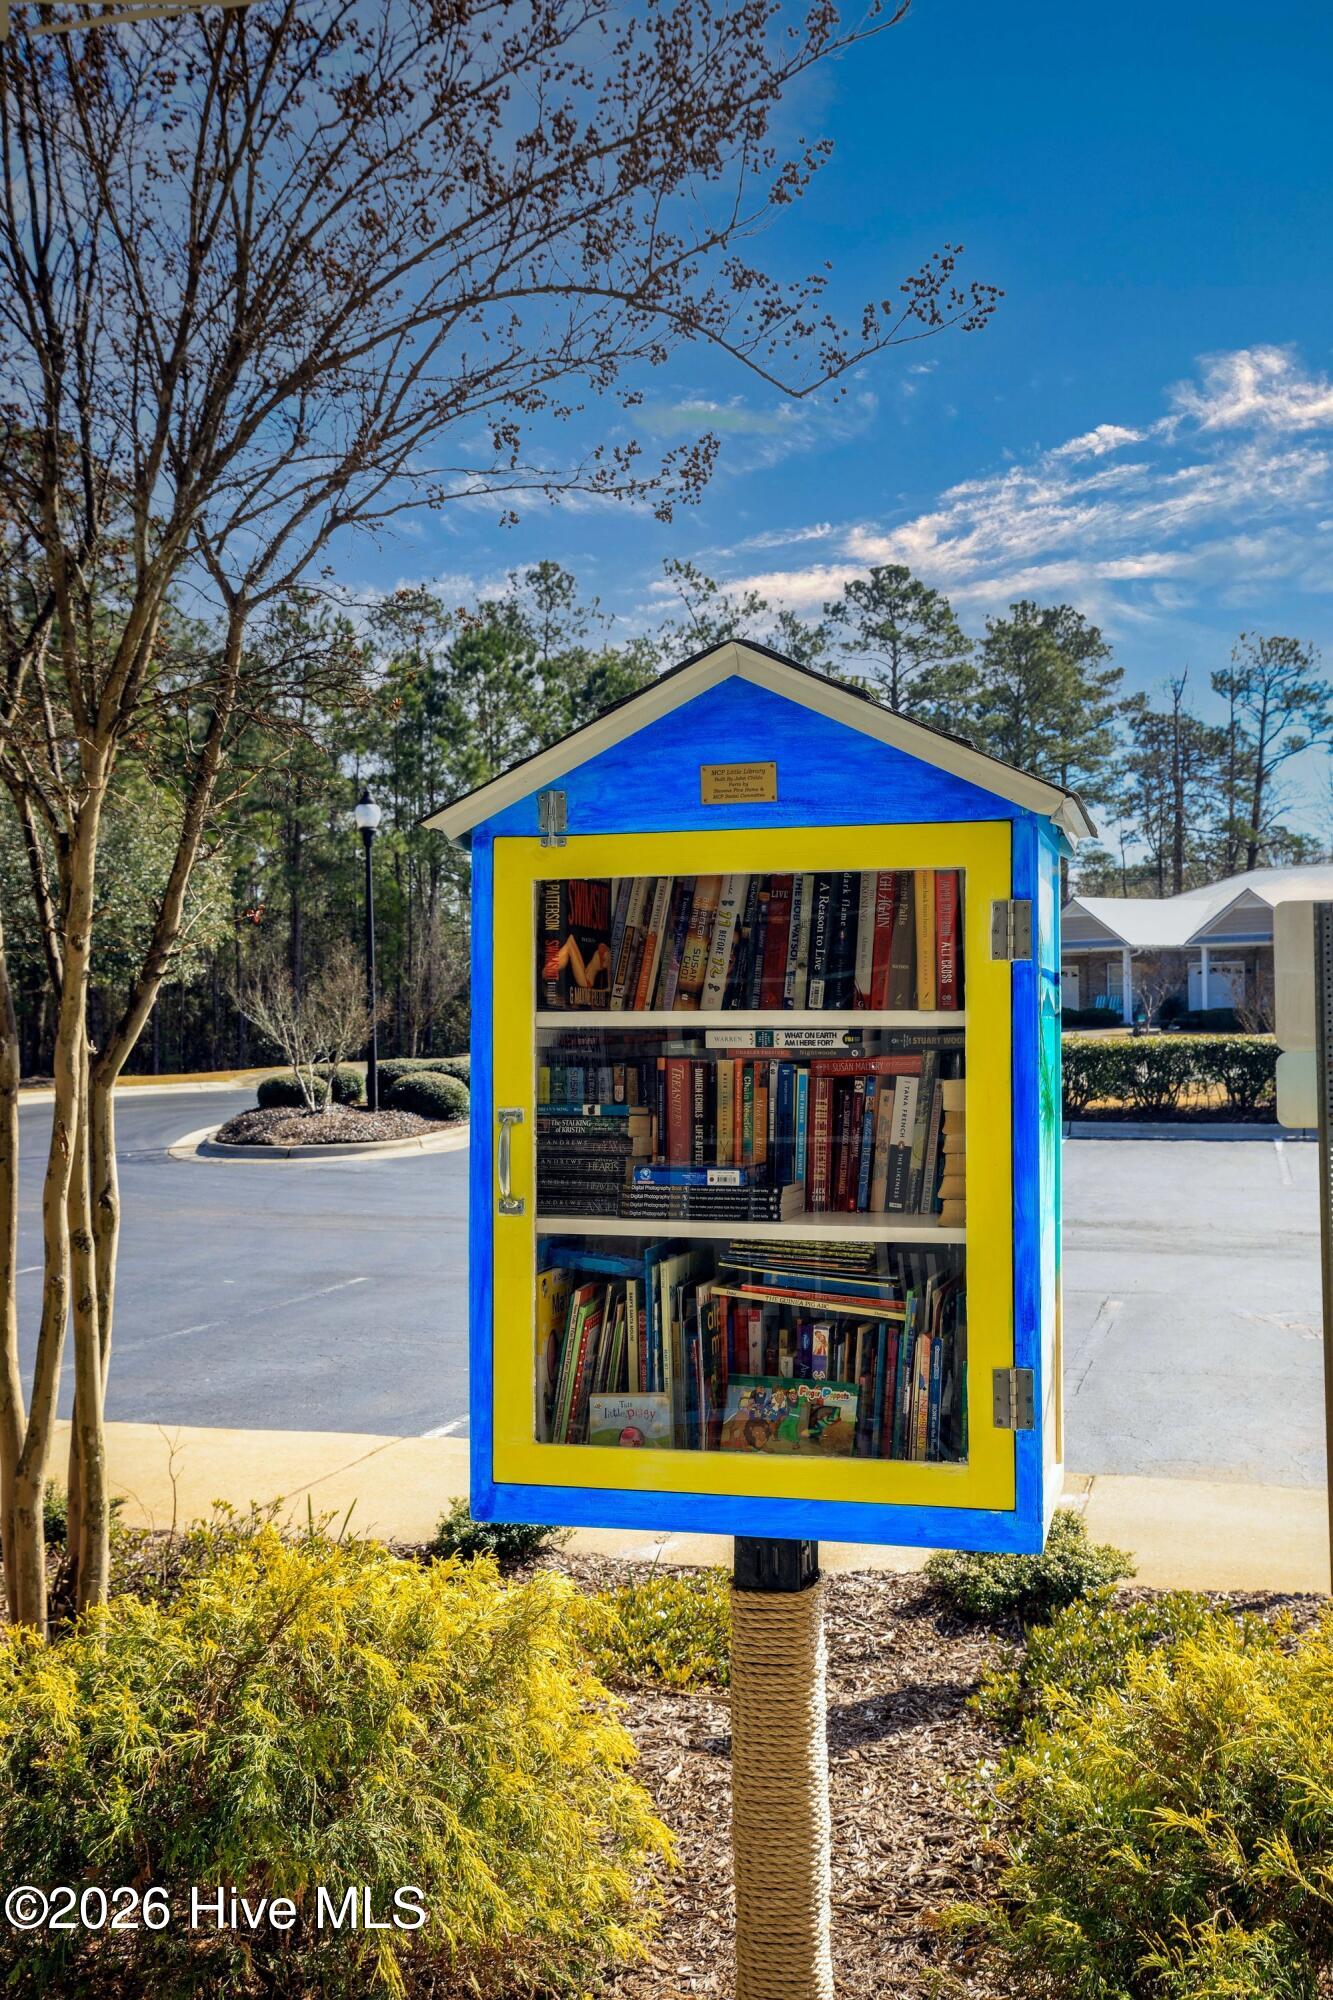
Community book-sharing cabinet painted blue and yellow, stocked with books beside a residential parking area.
Community pool with rows of lounge chairs and a covered pavilion.
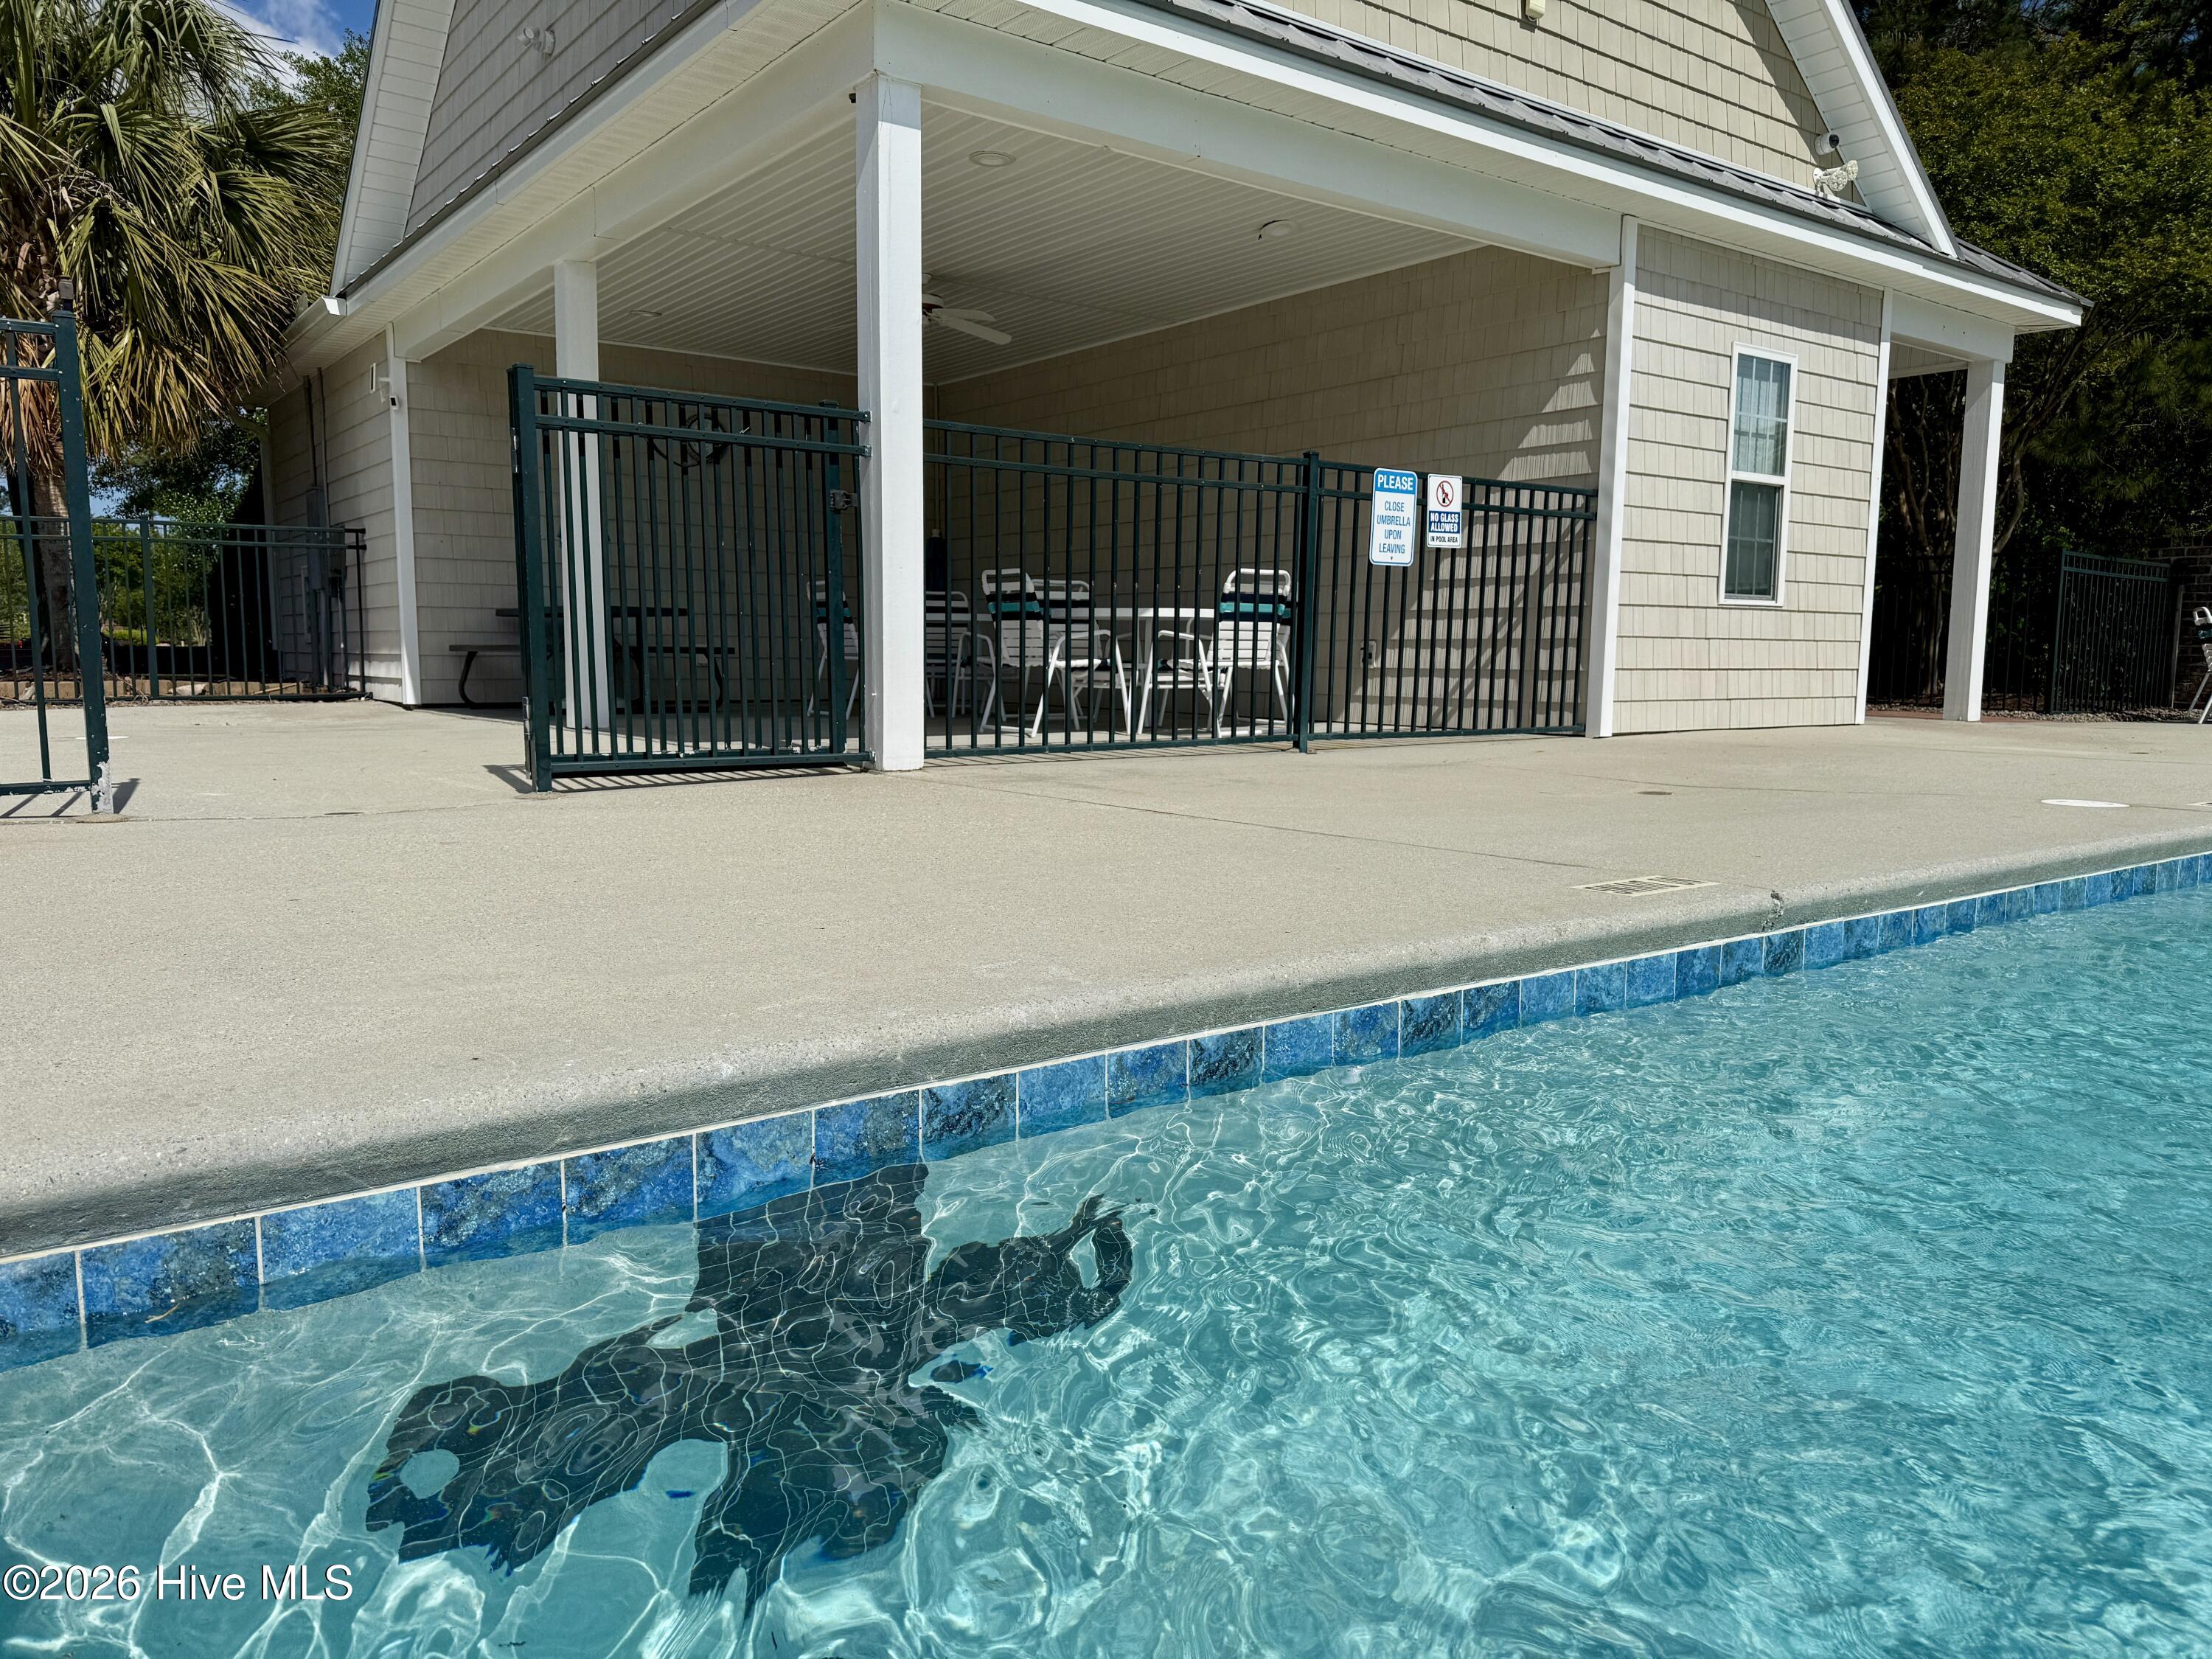
Swimming pool beside a covered pavilion with fenced seating area.
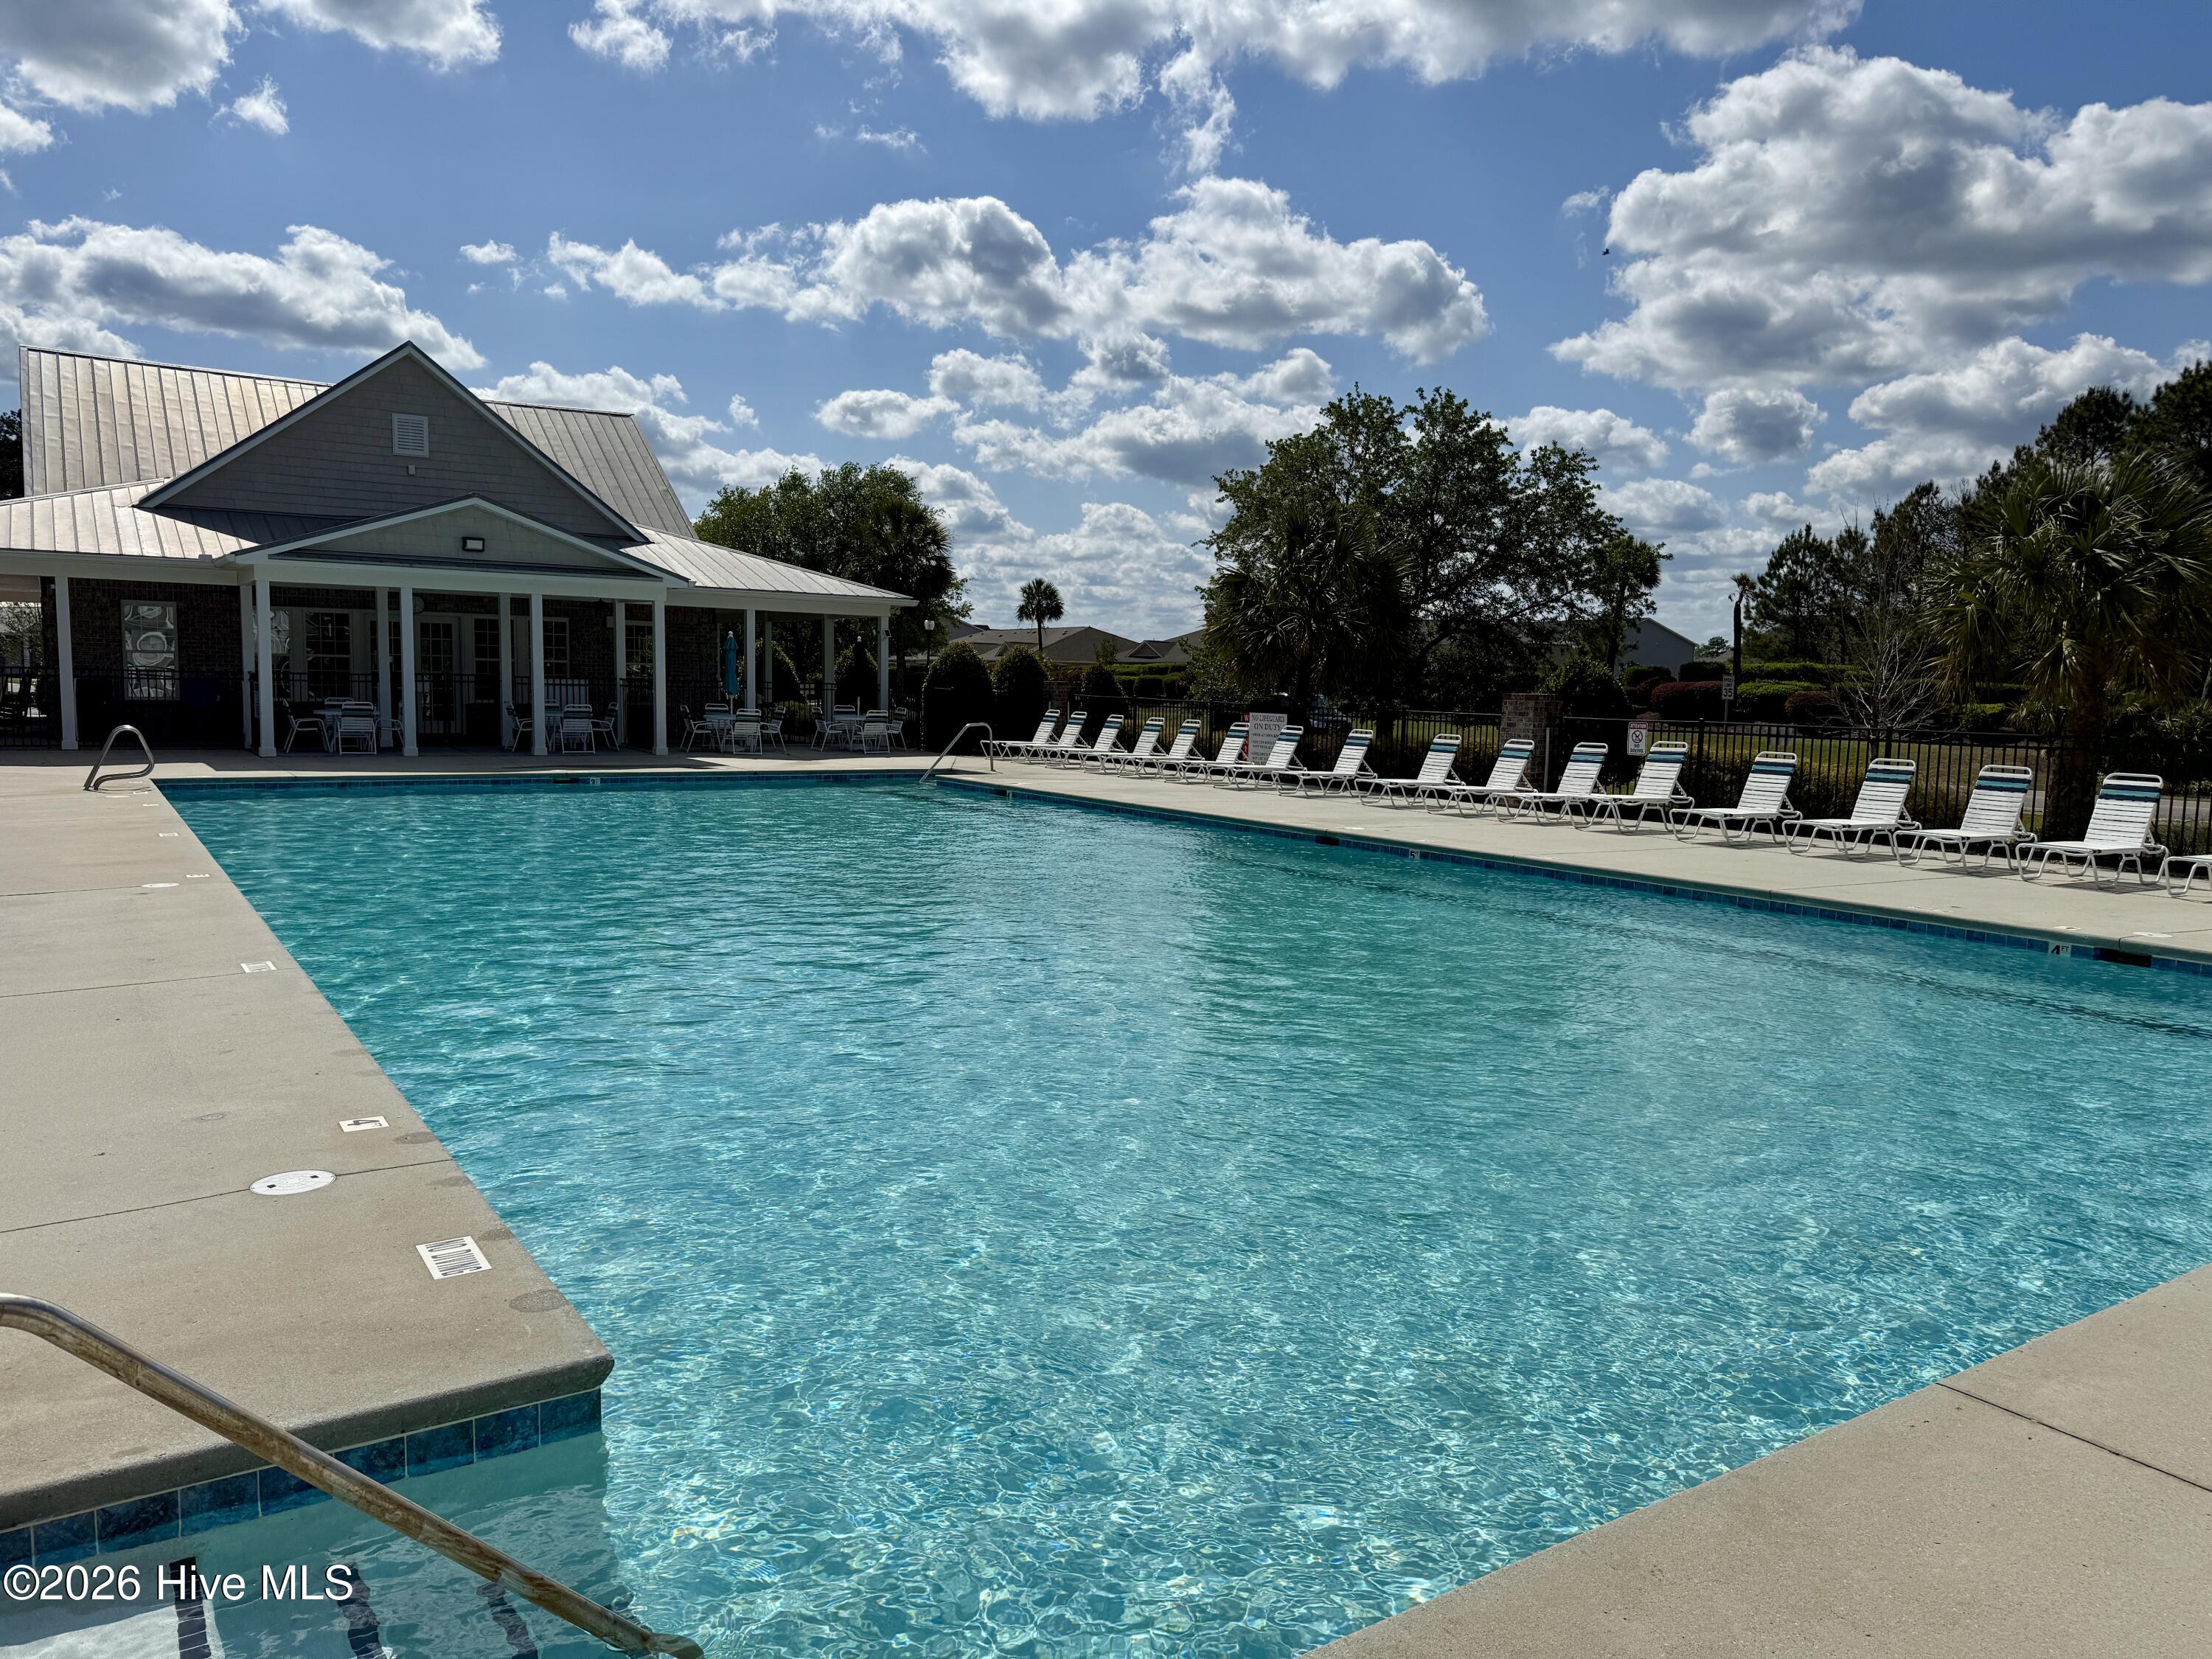
Community swimming pool beside a clubhouse, with rows of lounge chairs.
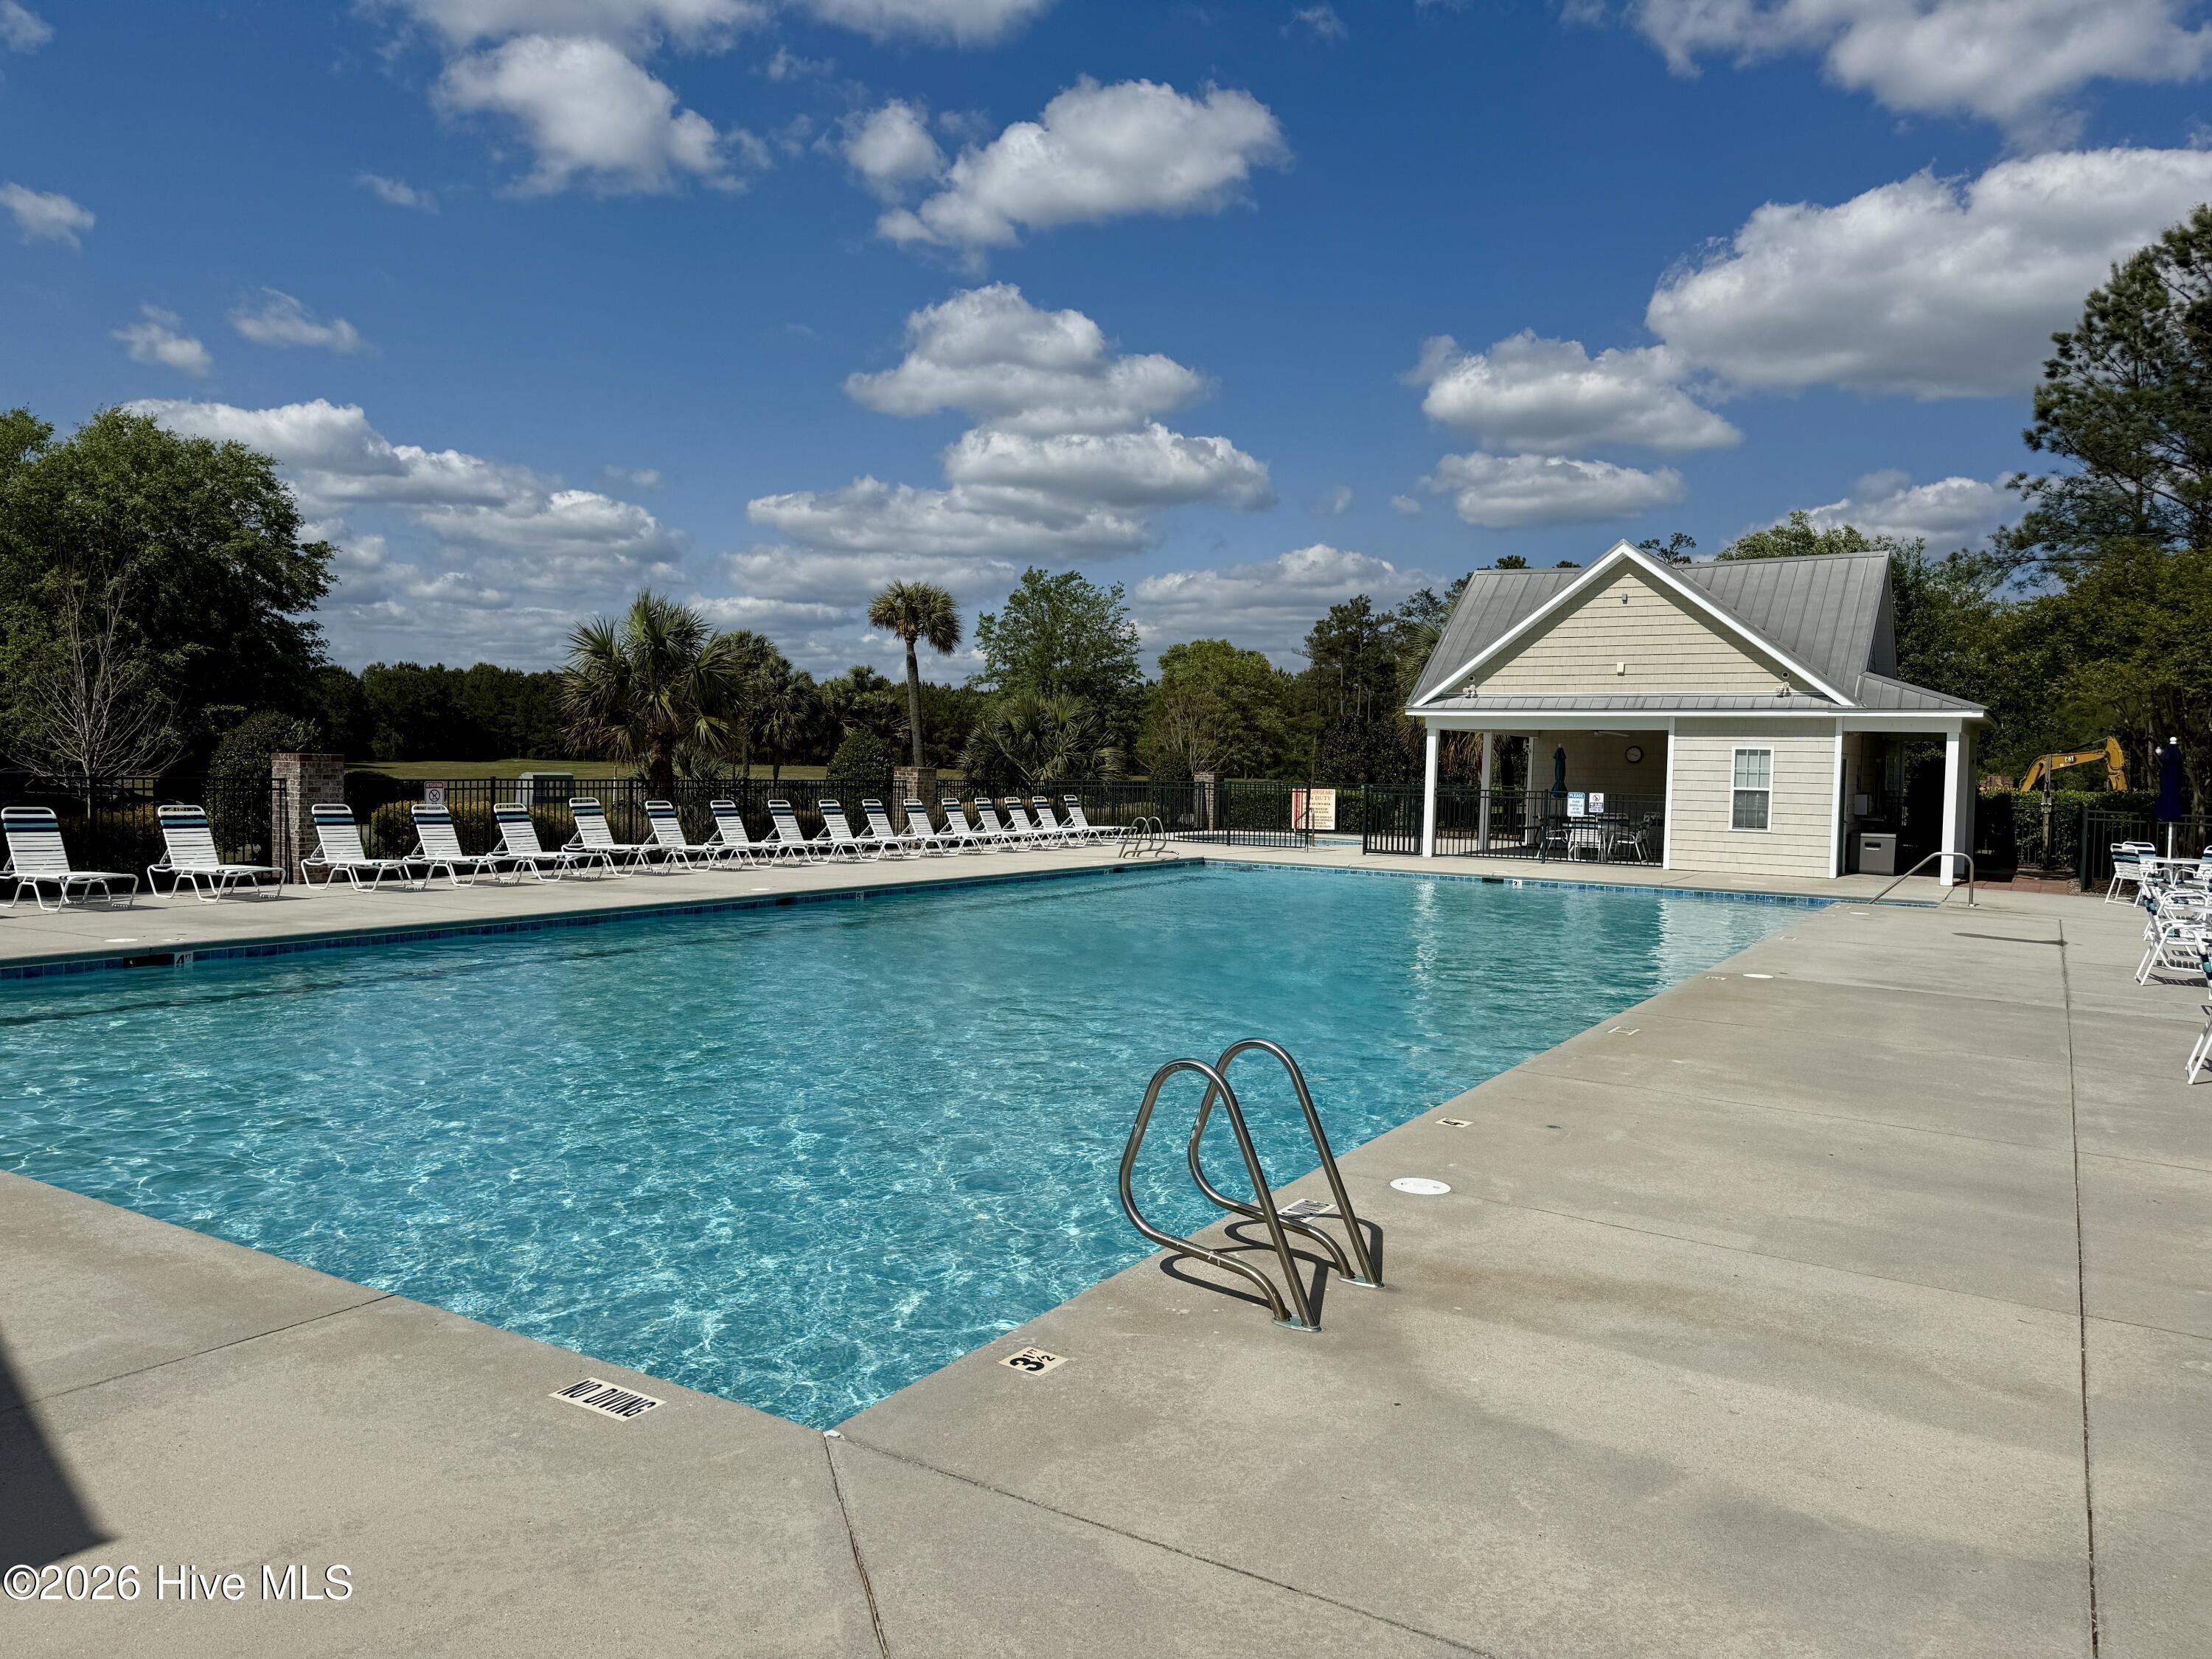
Community swimming pool with lounge chairs and a small covered pavilion.
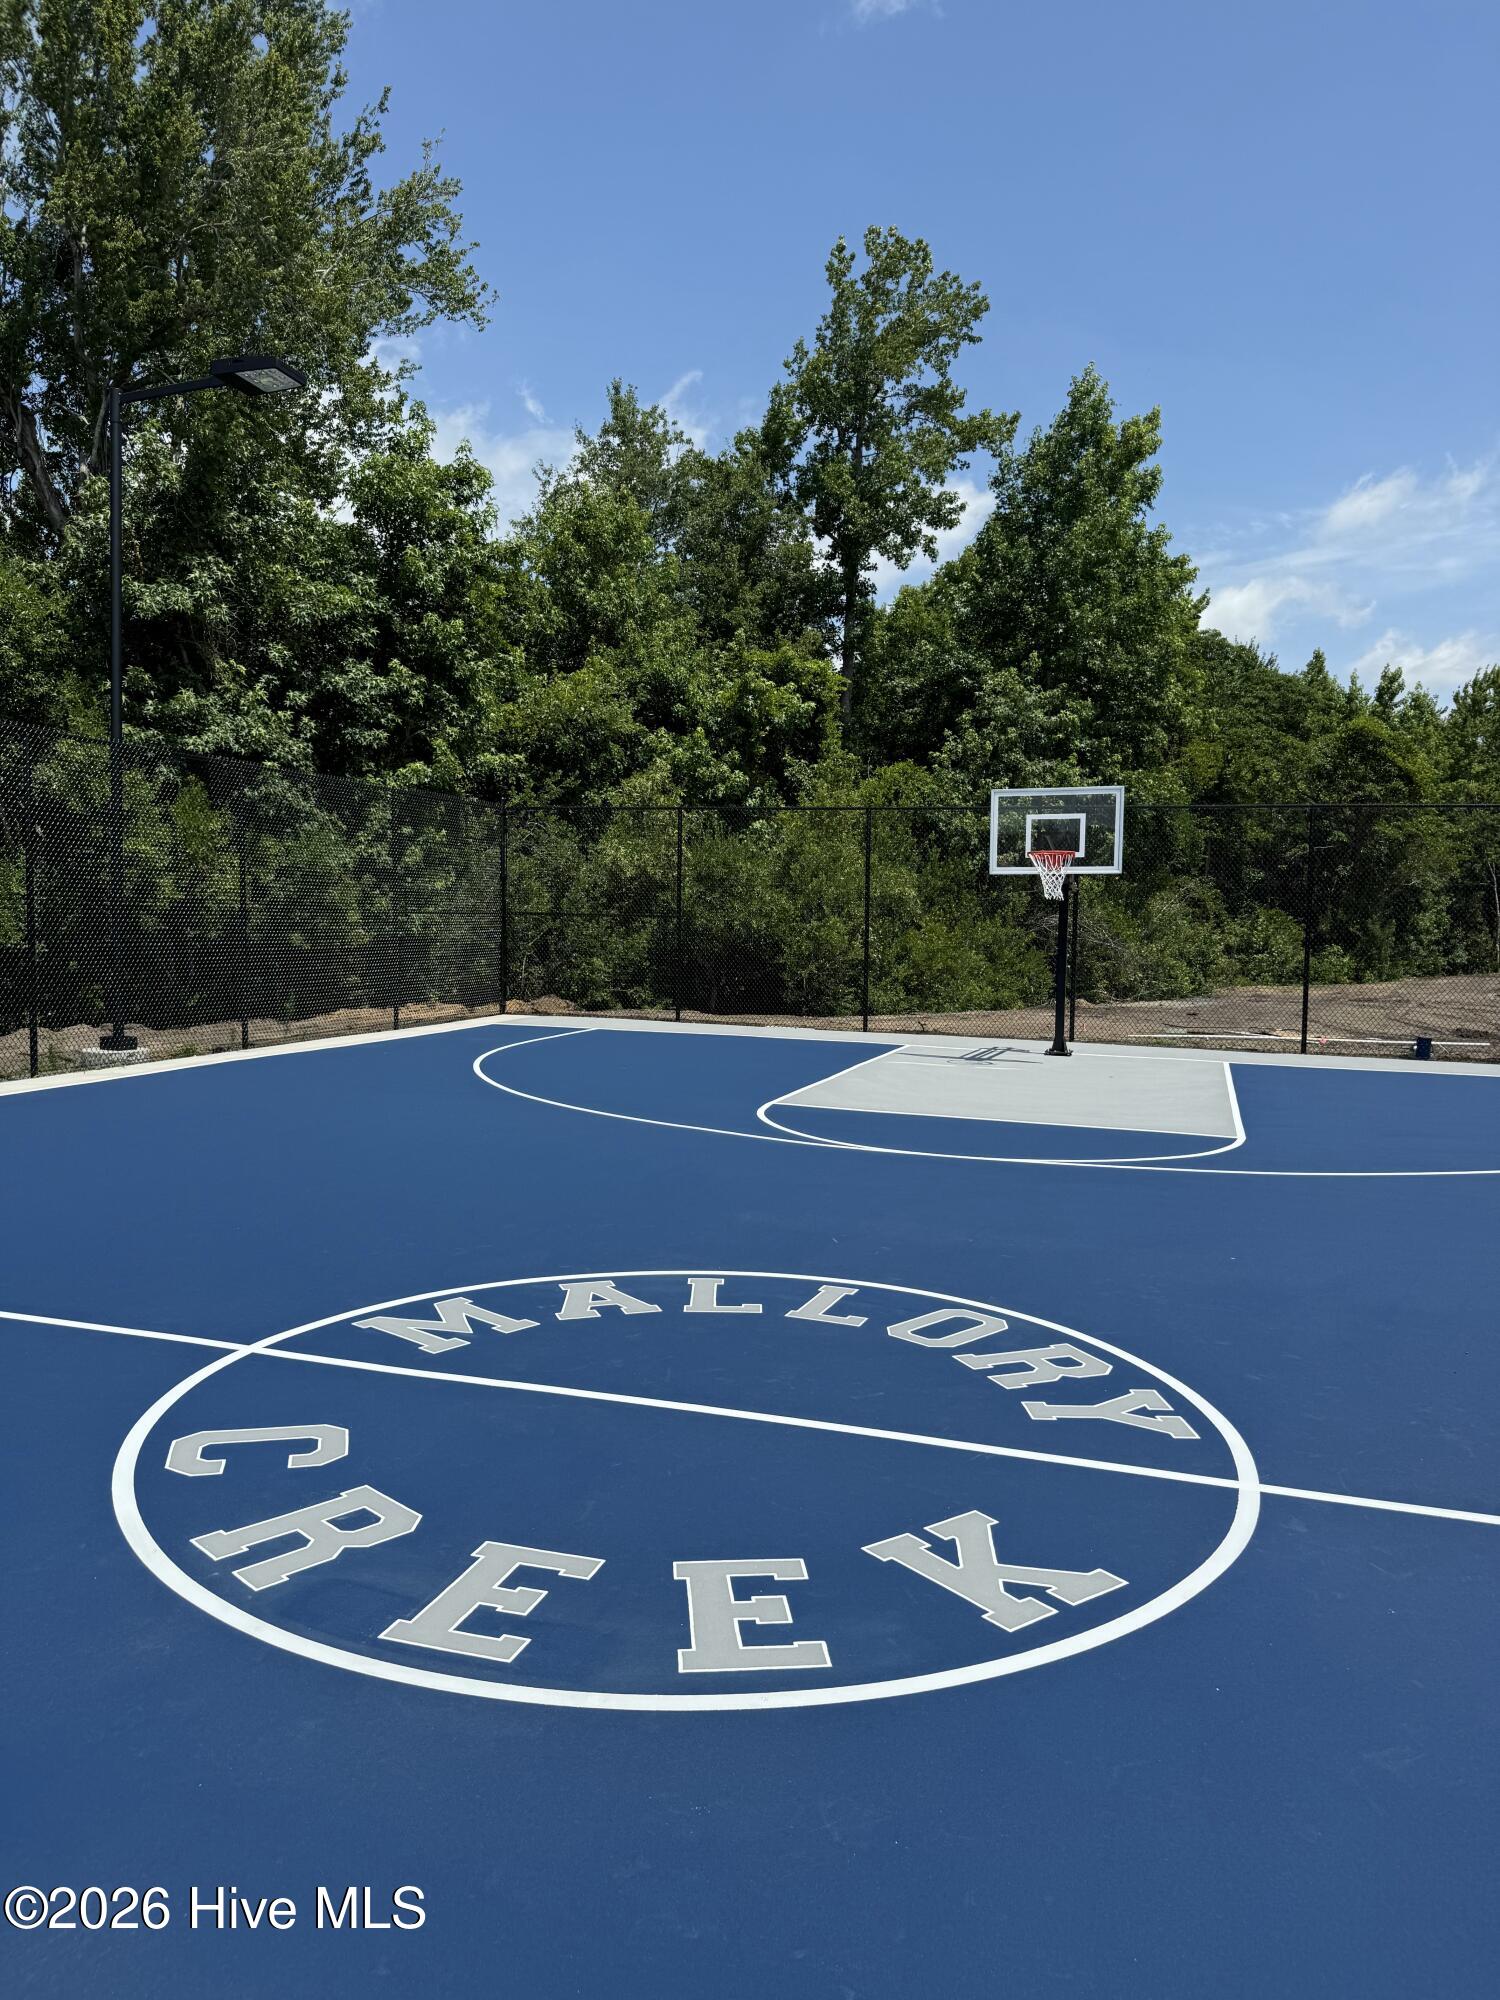
Outdoor basketball court with blue pavement, a fenced hoop, and “Mallory Green” painted at center.
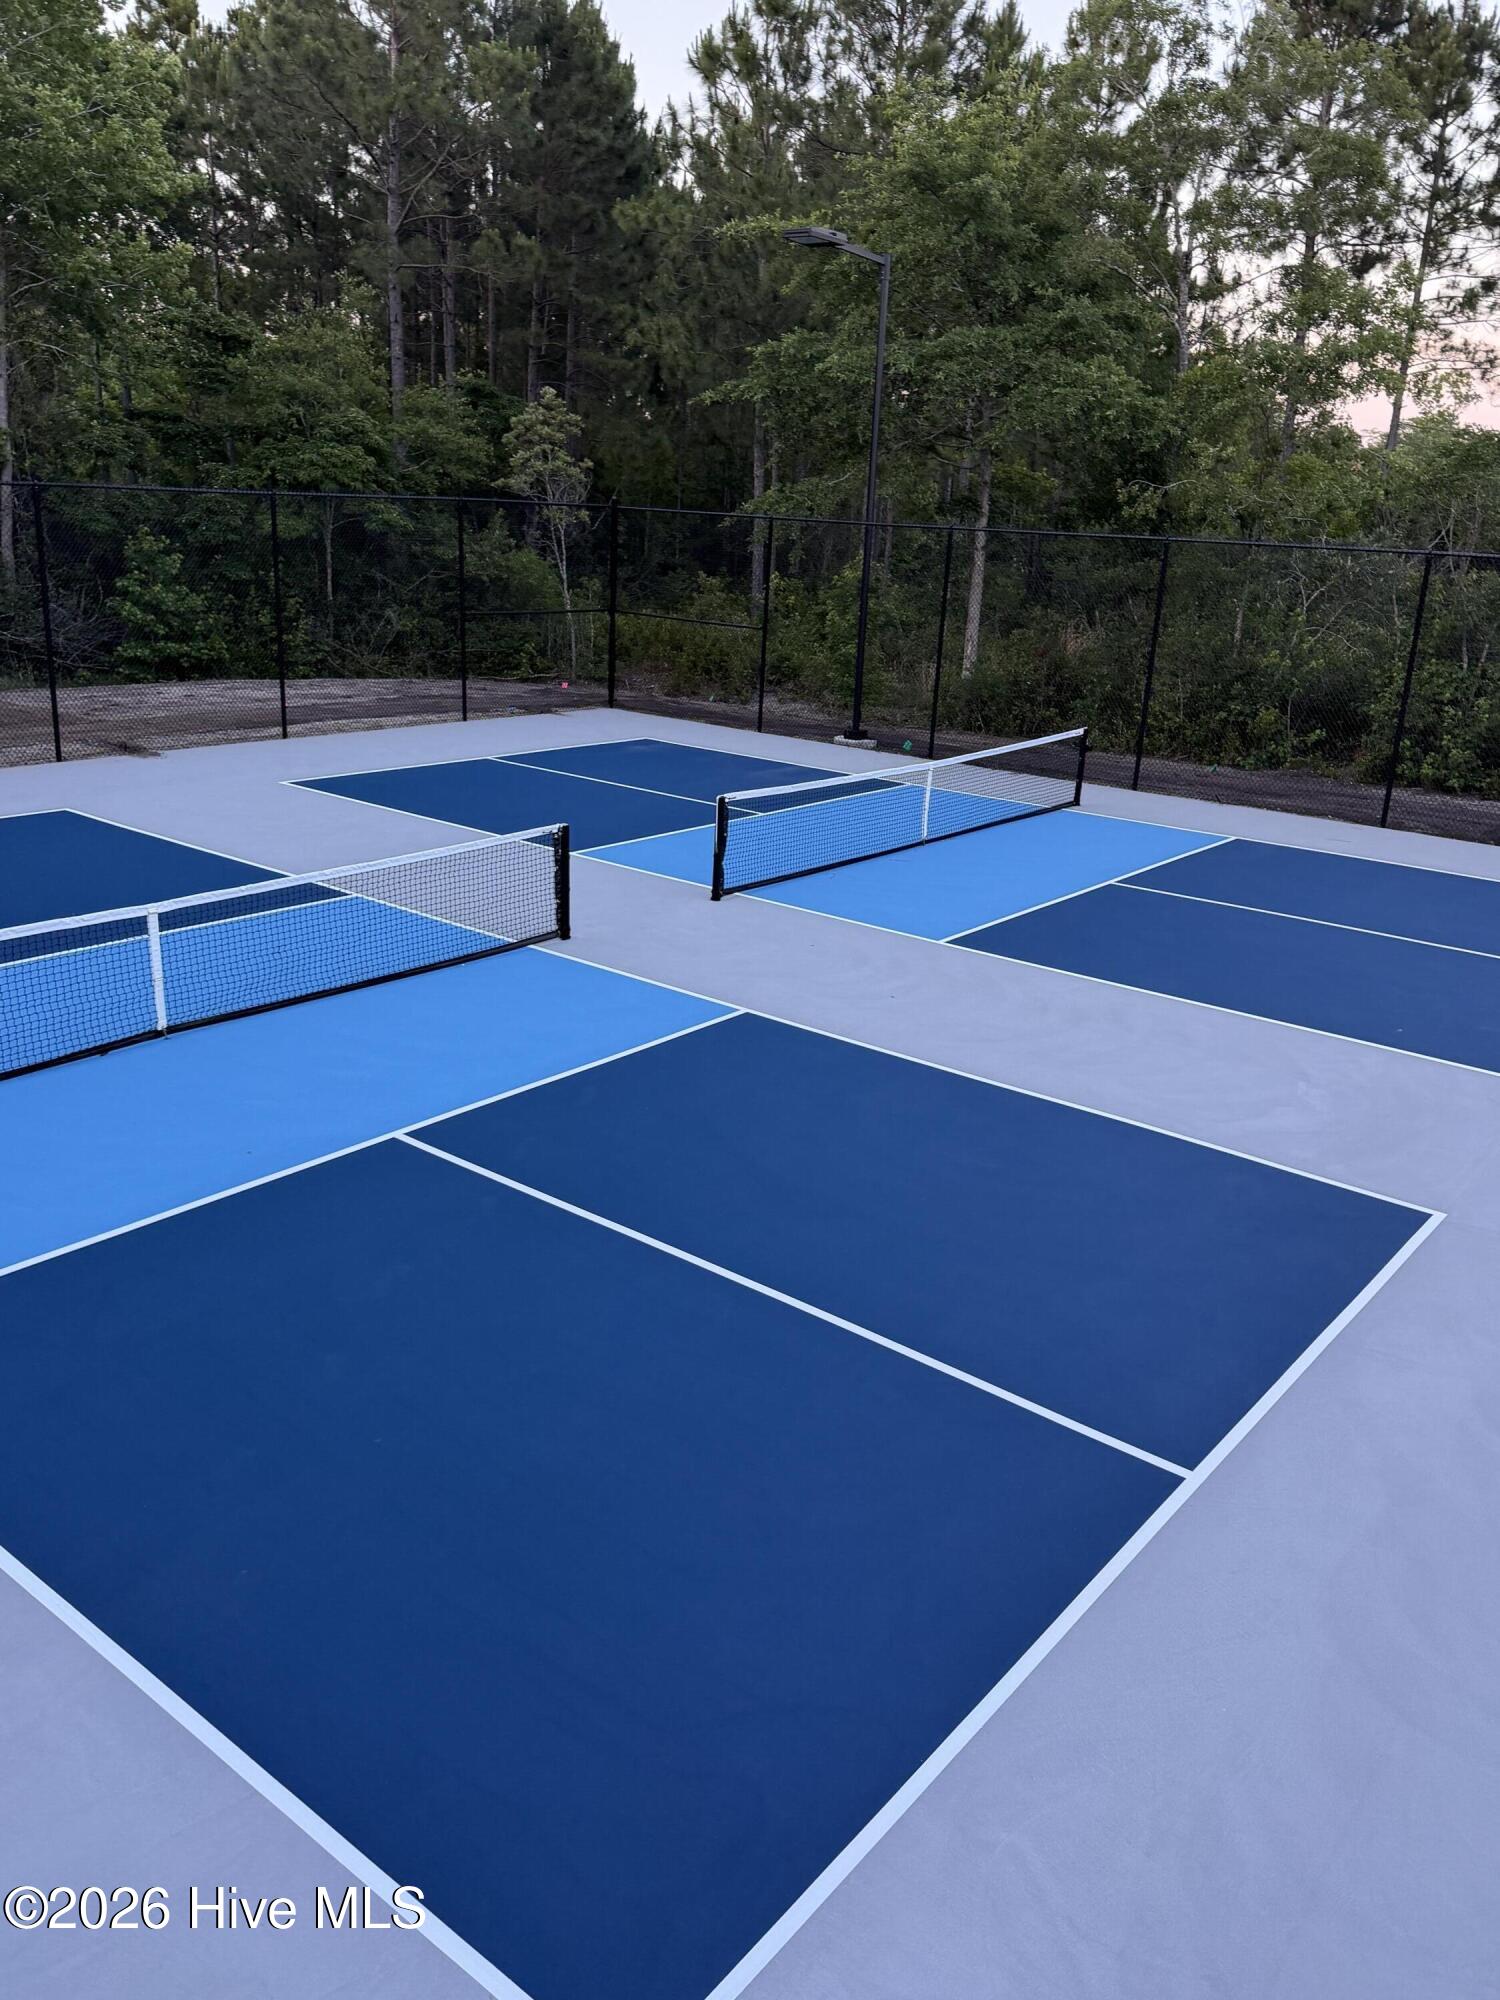
Two blue pickleball courts with nets, surrounded by fencing and trees.
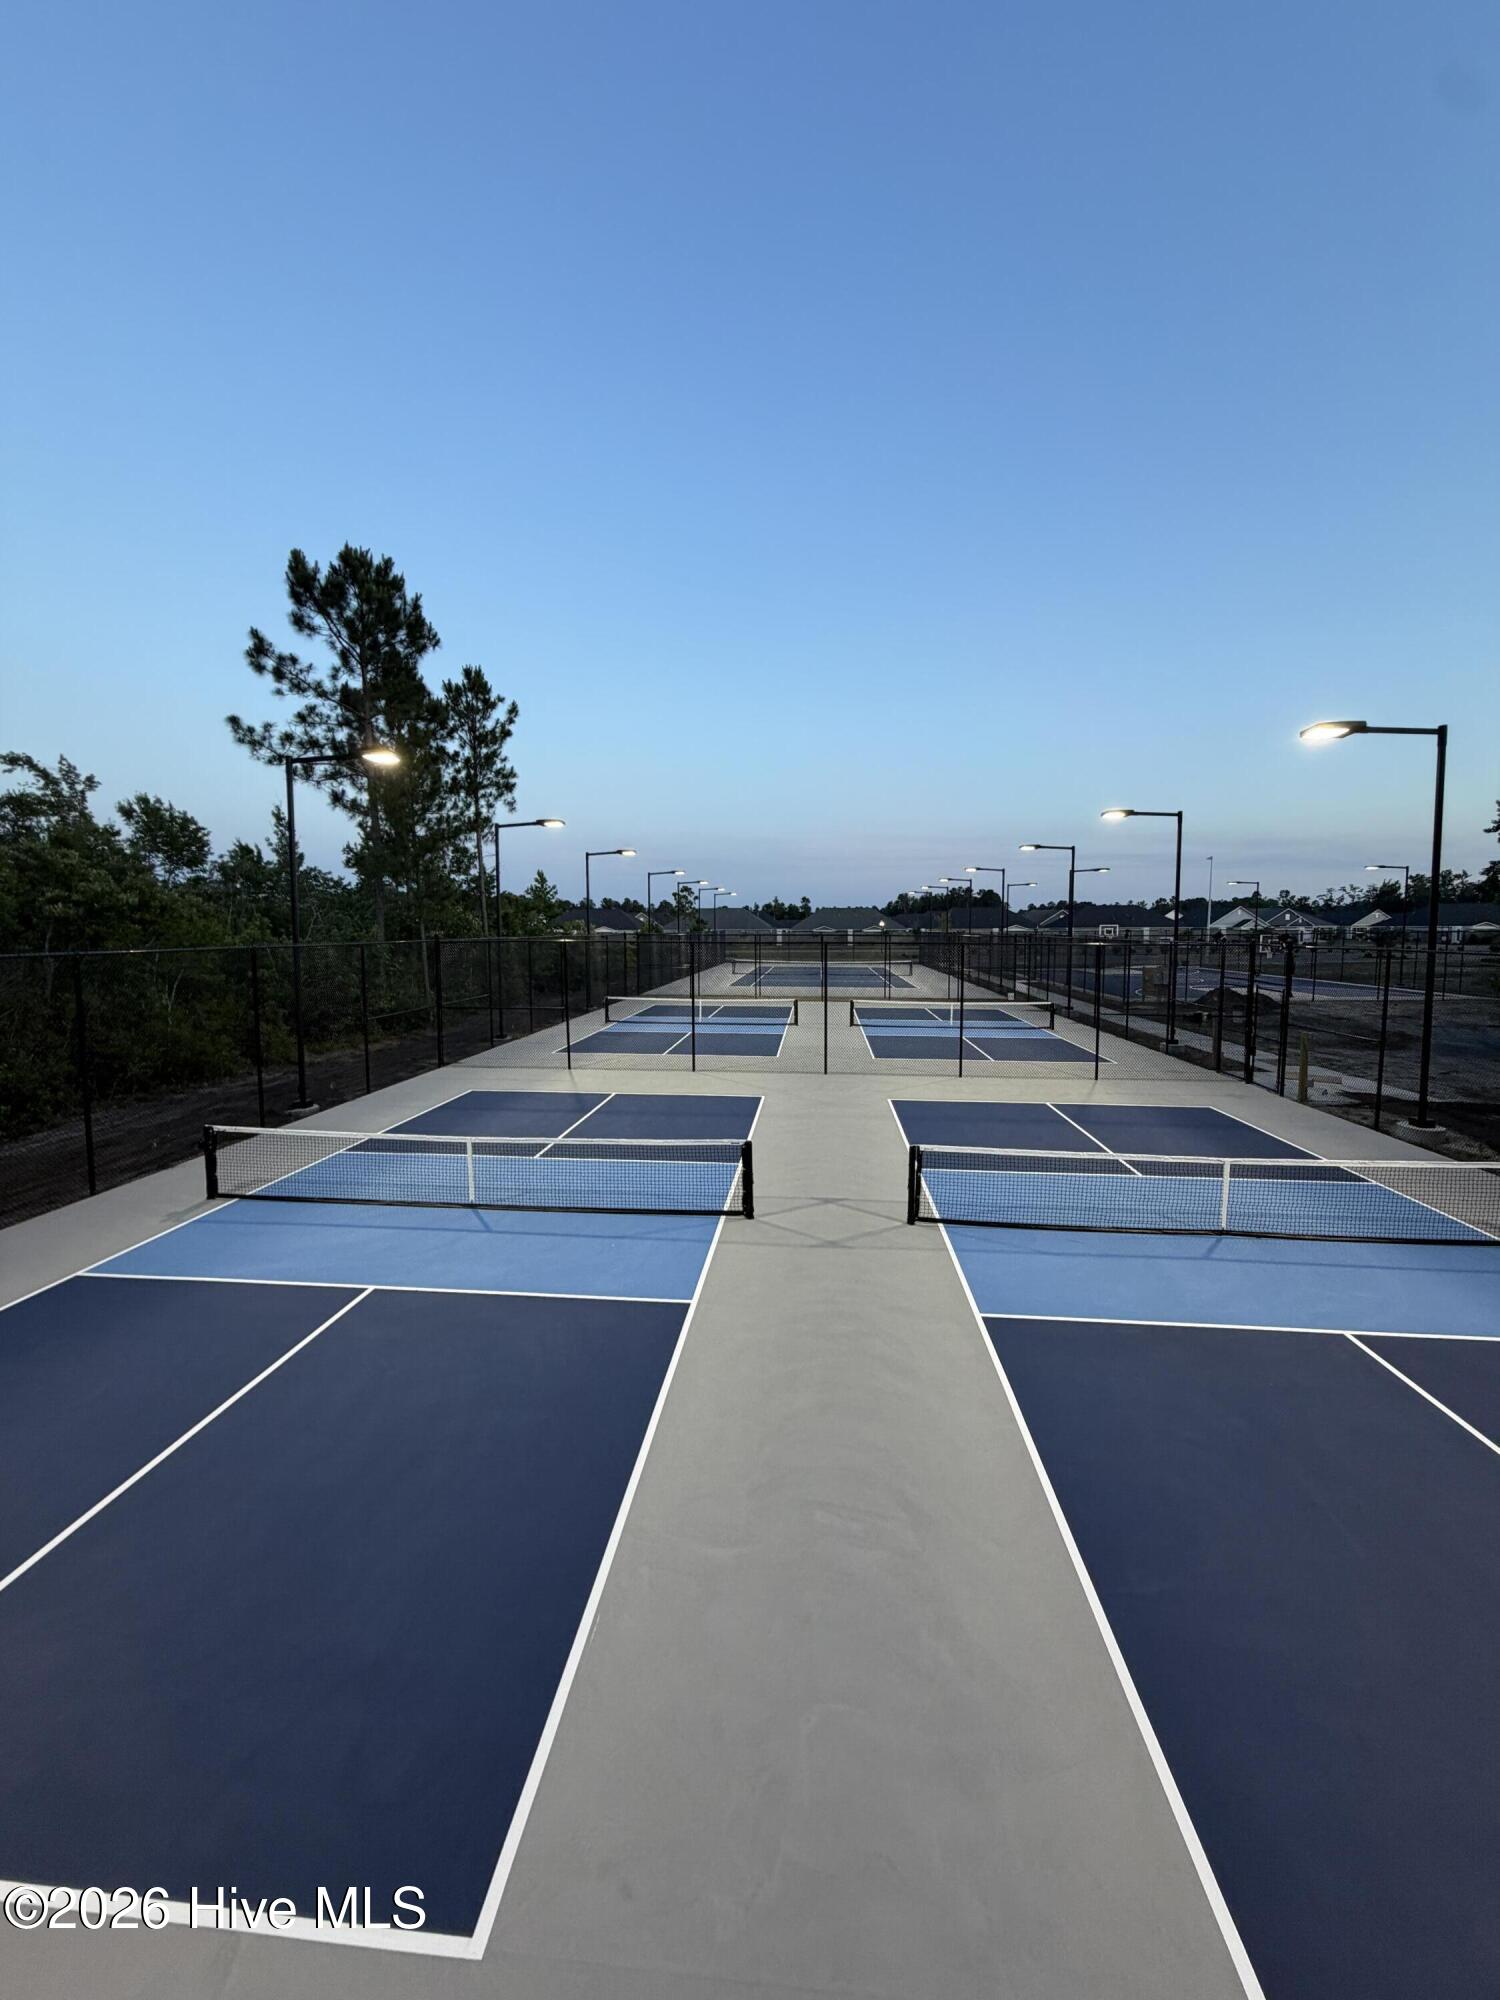
Multiple blue pickleball courts with nets and illuminated lights at dusk.
SEE ALL PHOTOS
Brick home with an attached garage, landscaped lawn, and American flag by the front porch.
Brick-and-shingle home with a white double garage, red front door, and broad driveway.
Spacious backyard lawn with a red-doored shed, mature trees, and a brick home.
Backyard at 105 Bowden Court with a broad lawn, mature pine, shed, and fenced edges.
Rear exterior of brick home with a small patio, outdoor dining set, and fenced yard.
Dining room with a china cabinet and table, opening into a furnished living room.
Dining room with oval table and chandelier, opening to a furnished living room.
Foyer with a white front door, dark wood floors, and a red console cabinet beneath a wall clock.
Living room with two brown leather sofas, hardwood floors, and a vaulted ceiling with a ceiling fan.
Furnished living room with vaulted ceiling, leather seating, and dark wood tables.
Open-plan living room with vaulted ceiling, dark hardwood floors, and kitchen beyond.
Open-plan kitchen and living room with a breakfast island, dark cabinets, and hardwood flooring.
Kitchen with dark cabinets, granite counters, and stainless steel appliances.
Kitchen with dark cabinets, granite counters, double sink, and an adjoining dining area.
Dining room with a wooden table, white chairs, china cabinet, and windows overlooking the lawn.
Entryway with a carpeted staircase, coat hooks, and framed military portraits.
Laundry room with a washer and dryer, wire shelving, and a pet door.
Furnished bedroom with a four-poster bed, tray ceiling, and two windows overlooking greenery.
Furnished bedroom with purple patterned bedding, dark wood dresser, and tray ceiling with ceiling fan.
Bathroom with a double-sink vanity, dark cabinetry, large mirror, and purple towels and bath mats.
Bathroom shower with patterned curtain and an open doorway to a furnished bedroom.
Bedroom with a turquoise-covered bed, matching pillows, and two windows with blinds.
Bedroom with a blue bedspread, white double closet doors, and a wooden dresser with mirror.
Bathroom with an octopus-patterned shower curtain, turquoise towels, and a dark vanity.
Home office with a desk between two windows and a tall wooden bookcase.
Carpeted bonus room with sloped ceilings, a blue recliner, and a ceiling fan.
Carpeted upper-level room with a sloped ceiling, ceiling fan, and doorway to a bathroom.
Bathroom with a white vanity and toilet beside a window overlooking neighboring homes.
Bathroom shower with a red-and-yellow sports curtain beside a carpeted room with a blue recliner.
Aerial view of a community pool, clubhouse, playground, and pond surrounded by trees.
Aerial view of a community pool and playground beside a clubhouse and parking lot.
Outdoor swimming pool with a shallow entry, lounge chairs, and umbrellas beside a wooded area.
Community clubhouse entrance with timber-truss gable, gated walkway, and swimming pool beyond.
Gabled building entrance with timber trusses, brick columns, and a gated pool area beyond.
Community pool with lounge chairs and a covered pavilion under a bright, cloud-filled sky.
Community swimming pool framed by a timber pavilion, with lounge chairs and umbrellas around the deck.
Community clubhouse with covered brick porch, landscaped beds, and pool area.
Mallory Creek Plantation entrance sign set in landscaped flower beds beneath tall pine trees.
Pergola-covered patio with Adirondack chairs overlooking a pond.
Community book-sharing cabinet painted blue and yellow, stocked with books beside a residential parking area.
Community pool with rows of lounge chairs and a covered pavilion.
Swimming pool beside a covered pavilion with fenced seating area.
Community swimming pool beside a clubhouse, with rows of lounge chairs.
Community swimming pool with lounge chairs and a small covered pavilion.
Outdoor basketball court with blue pavement, a fenced hoop, and “Mallory Green” painted at center.
Two blue pickleball courts with nets, surrounded by fencing and trees.
Multiple blue pickleball courts with nets and illuminated lights at dusk.
For Sale

105 Bowden Court

105 Bowden Court, Leland, NC 28479

$435,000
Welcome to Mallory Creek Plantation, one of Leland's premier neighborhoods. When you buy your next house you're not just buying a home, you're buying into a community. This one is packed with amenities and low HOA fees. Enjoy two resort-style pools, fishing ponds, playgrounds, bike trails, sidewalks, streetlights, and just built basketball, pickleball and tennis courts. Backyard boat/trailer parking up to 20ft is allowed with a free permit. And an onsite community specialist is available during the week to help you with any association needs. Introducing a beautiful brick cul-de-sac home. This 3 bed 3 bath home with a frog and huge backyard is ready for its next owner. Set back on its cue-de-sac lot, you enter the home into a foyer area with formal dining on the left. The foyer opens to the living room as well as 2 bedrooms and hall bath on the right. The kitchen, eat in dining area as well as laundry and master are to the left. The laundry room doubles as a mud room and entrance to garage. Stairs outside the laundry room take you to the frog complete with ensuite. The master bedroom has a trey ceiling, walk in closet and ensuite. Bedrooms and the frog as well as staircase feature brand new carpet with the rest of the house using hard surface flooring. The backyard is partially fenced, contains a shed and is boarded by a wooded view to the back. Spacious setbacks from neighbors offer plenty of privacy and new gas line connectivity to this neighborhood offer additional utility options to those who want it. Boats are allowed stored in backyard with permit making this home great for families, fisherman or the like.

4
beds

3
baths

1,823 Sq.Ft. LIVING AREA

0.55 Acres lot

Nicholas Newell

Nicholas Newell

Features & Amenities

Interior

  • total bedrooms4
  • Total bathrooms3
  • full bathrooms3
  • Laundry room Laundry Room
  • Flooring Carpet, Laminate, Vinyl
  • APPLIANCES Electric Oven, Built-In Microwave, Refrigerator, Disposal, Dishwasher
  • other interior Features Master Downstairs, Walk-in Closet(s), Vaulted Ceiling(s), High Ceilings, Ceiling Fan(s), Pantry, Walk-in Shower, Blinds/Shades, Eat-in Kitchen, Walk-In Closet(s)

Area & Lot

  • Status For Sale
  • Living Area1,823 Sq.Ft.
  • Total Area1,823 Sq.Ft.
  • Lot Area0.55 Acres
  • MLS® ID100613393
  • TypeResidential
  • YEAR BUILT2018
  • NeighborhoodMallory Creek Plantation
  • Water FrontageNone
  • View DescriptionNone
  • Elementary SchoolBelville
  • Middle SchoolLincoln
  • High SchoolNorth Brunswick
  • School DistrictBrunswick County Schools

Exterior

  • STORIES1
  • Garage Space2.0
  • water SourcePublic
  • utilitiesSewer Available, Water Available
  • roofArchitectural Shingle
  • lot featuresCul-De-Sac, Wooded
  • parkingGarage Faces Front, Garage Door Opener, Paved
  • HEAT TYPEElectric, Forced Air
  • AIR CONDITIONINGCentral Air
  • sewerMunicipal Sewer, City/Town
  • SubstructureSlab
  • HOA AmenitiesBasketball Court, Clubhouse, Community Pool, Exercise Course, Jogging Path, Maintenance Common Areas, Management, Park, Pickleball, Picnic Area, Playground, Sewer, Sidewalks, Street Lights, Taxes, Tennis Court(s), Trail(s), Trash, See Remarks
  • security FeaturesSmoke Detector(s)
  • other exterior FeaturesIrrigation System

Financial

  • Sales Price$435,000
  • Real Estate Tax $2,516/yr
  • HOA $660/yr
  • Zoning LE-PUD
Brick-and-shingle home with a white double garage, red front door, and broad driveway.

Schedule a Showing

We would love to show you our beautiful property. Please select your preferred date and time below. An agent will be in touch shortly to confirm your appointment.

Schedule a Showing

We would love to show you our beautiful property. Please select your preferred date and time below. An agent will be in touch shortly to confirm your appointment.

Thank you for your interest in 105 Bowden Court, Leland, NC 28479. We are reviewing your request and will be in touch shortly!

Mortgage Calculator

Estimate your monthly mortgage payment, including the principal and interest, property taxes, and HOA. Adjust the values to generate a more accurate rate.

All estimates are provided for informational purposes only. Actual amounts may vary.
$0,000 Your Payment 20 15 65
$0,000 Your Payment

Experience the Difference

From first contact to final closing, the Capstone Group delivers exceptional service with a personal touch. We leverage local expertise, strong negotiation skills, and a client-first approach to help you make smart real estate decisions.

Follow Us on Instagram