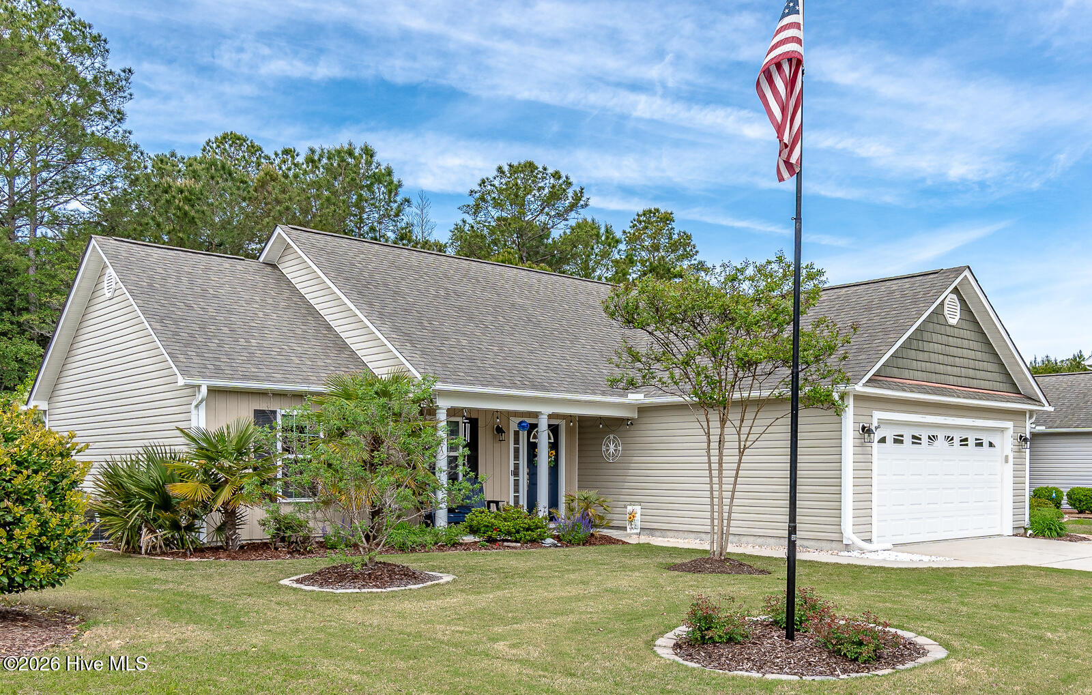
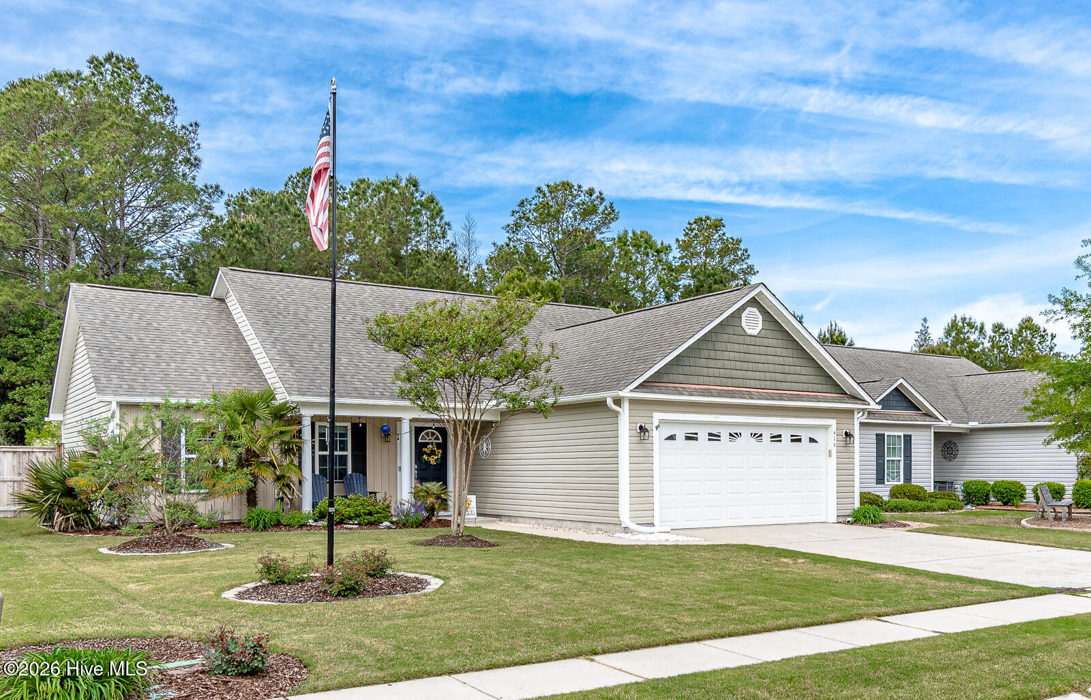
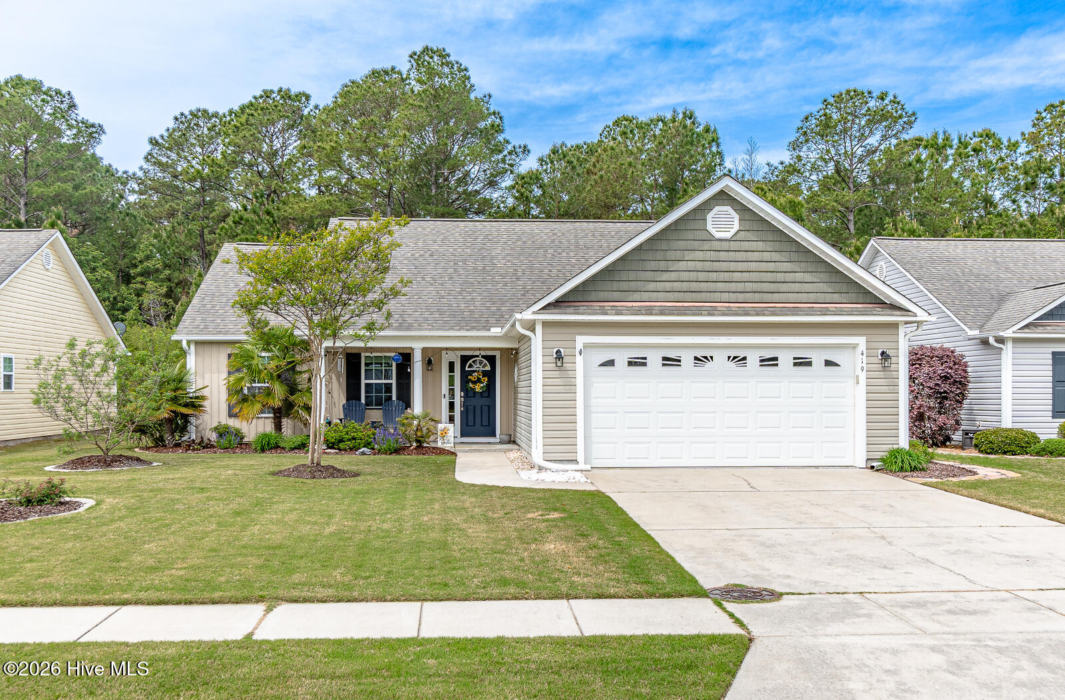
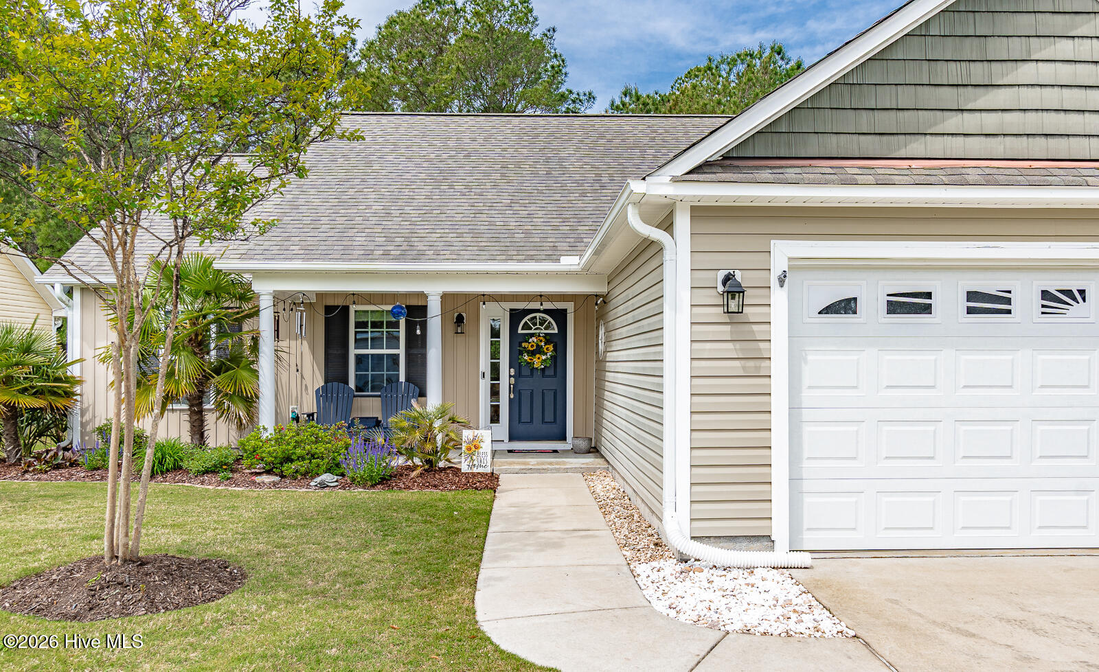
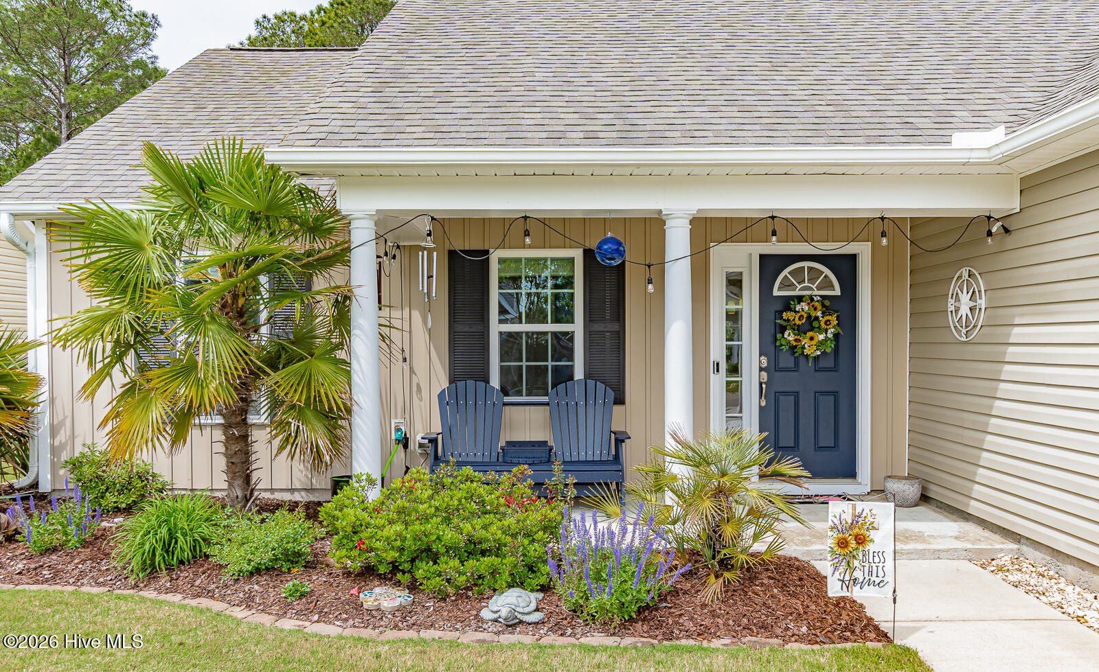





419 N Culverton Road
SEE ALL PHOTOS
419 N Culverton Road
Sold

419 N Culverton Road

419 N Culverton Road, Winnabow, NC 28479

$327,500
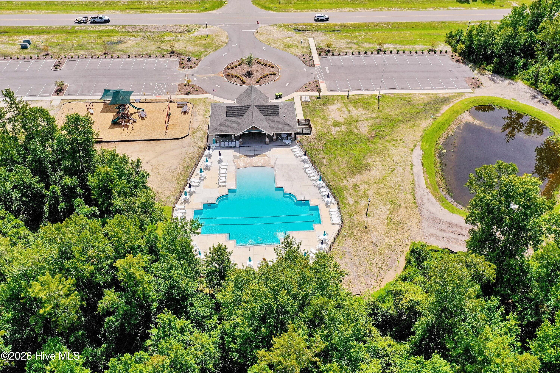
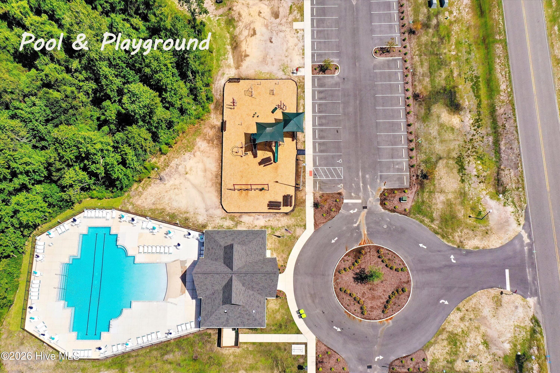
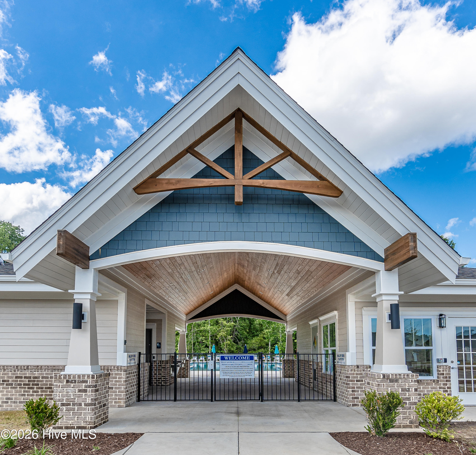
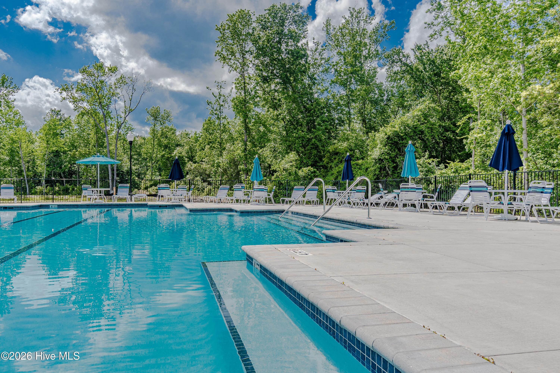
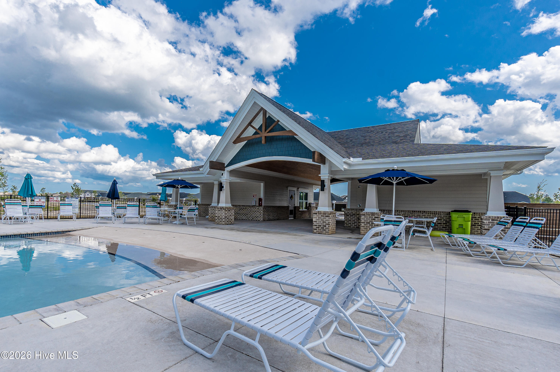
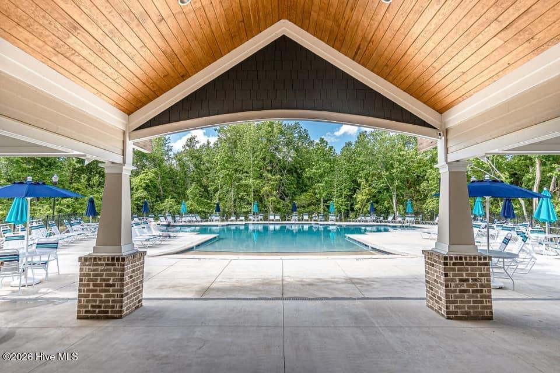
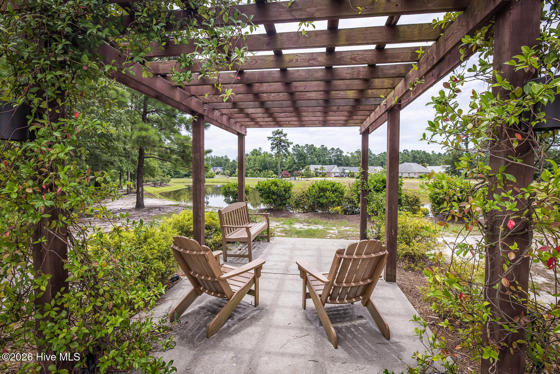
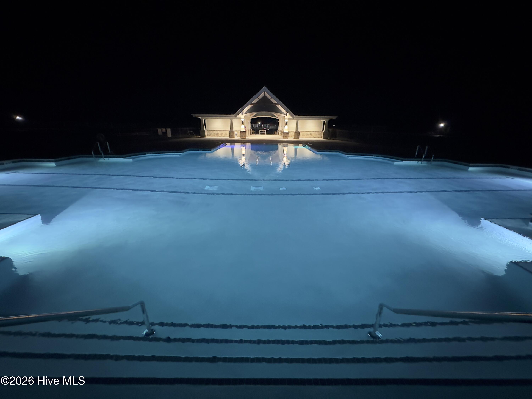
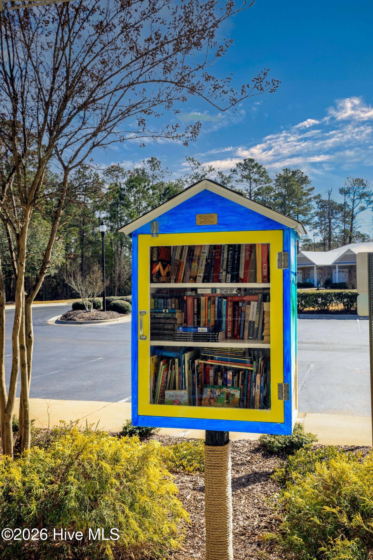
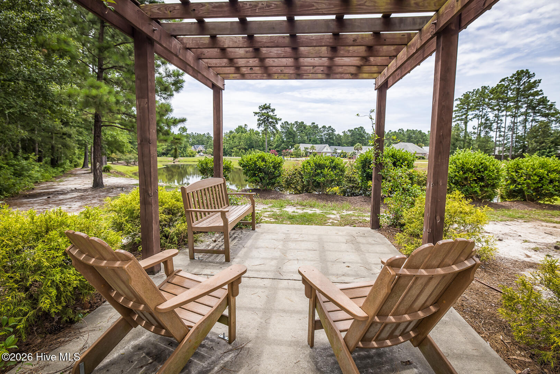
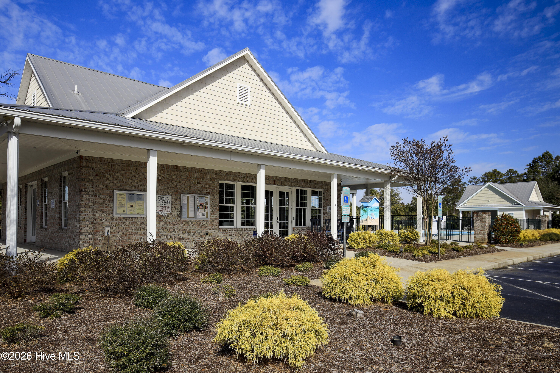
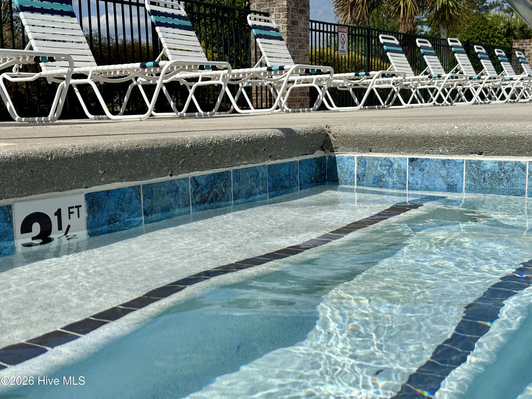
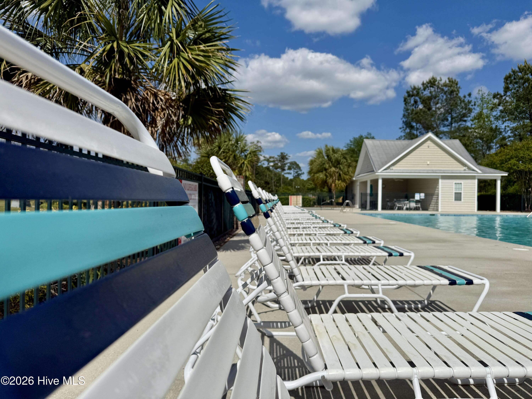
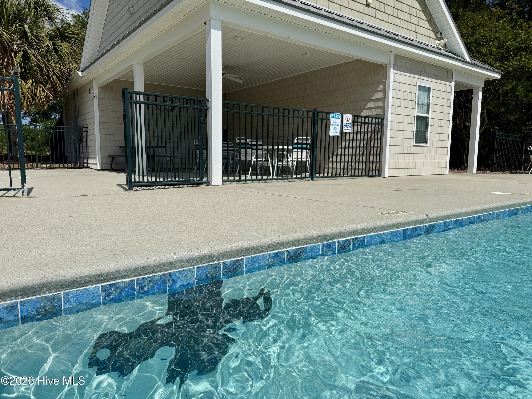
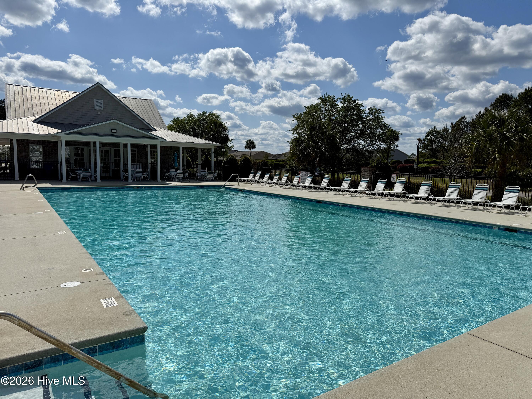
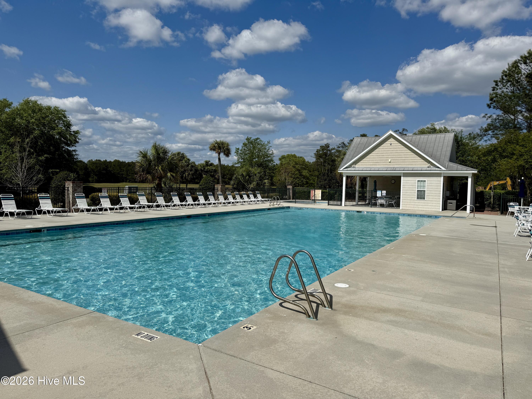
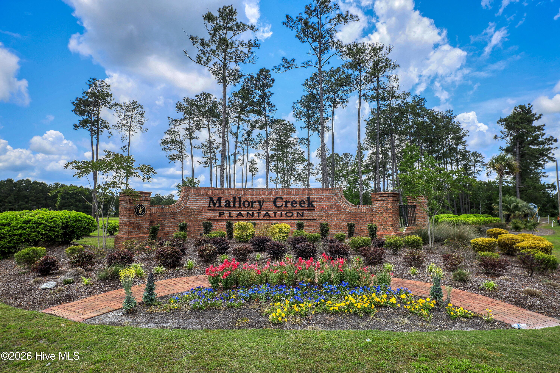
Welcome to Mallory Creek Plantation, one of Leland's top neighborhood's packed with amenities. You'll love living in a community with one of the lowest HOA fees in Leland. Two resort style swimming pools, stocked fishing ponds, two playgrounds, bike trails, sidewalks, streetlights, and just built Basketball, Tennis and Pickleball courts

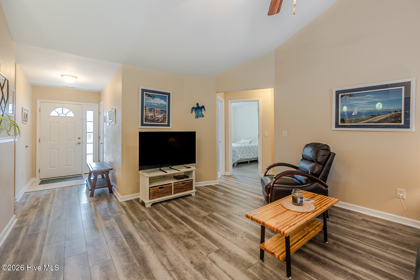
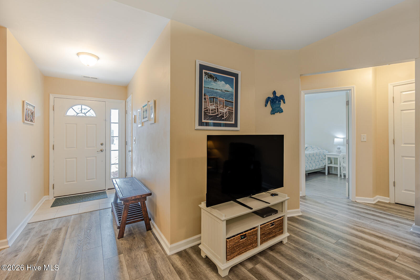
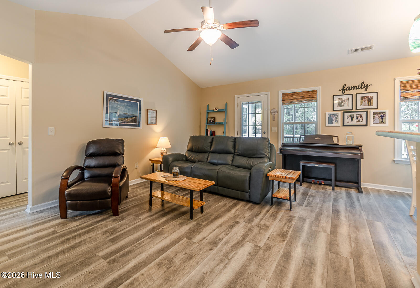
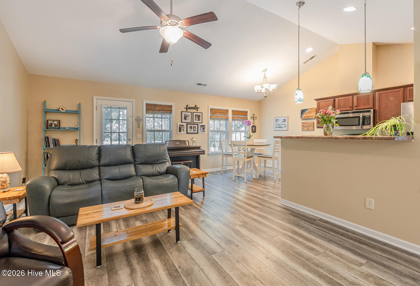
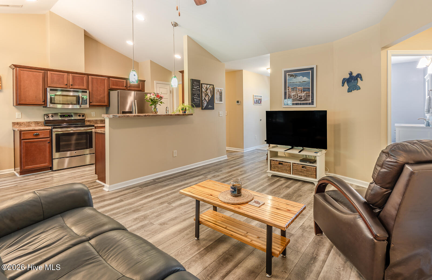
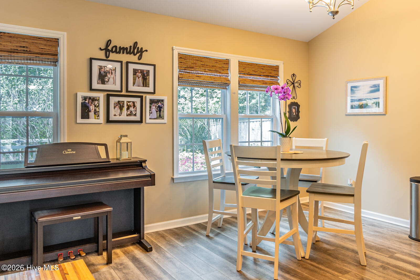
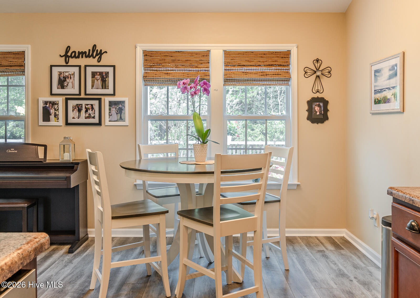
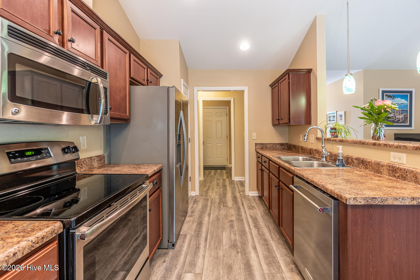
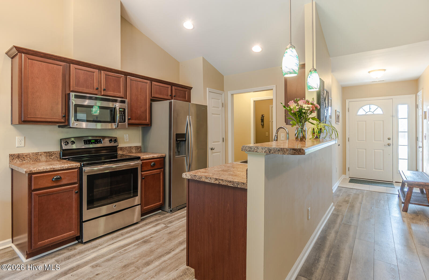
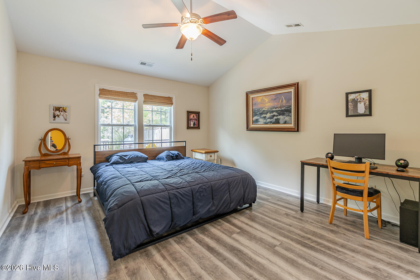
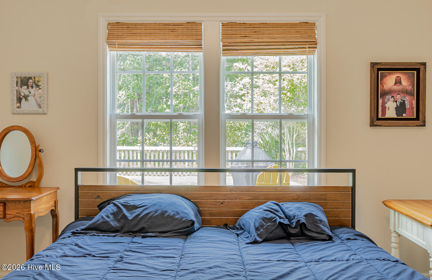
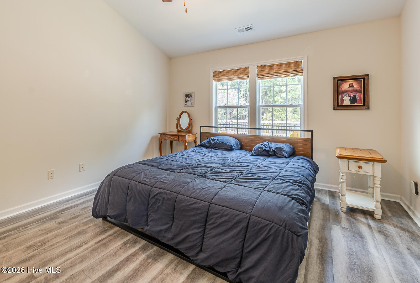
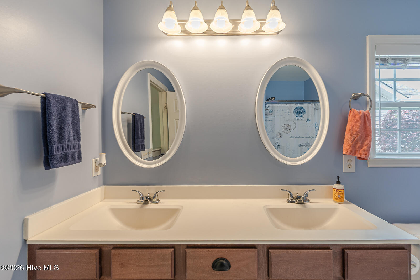
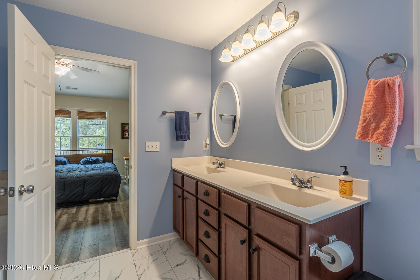
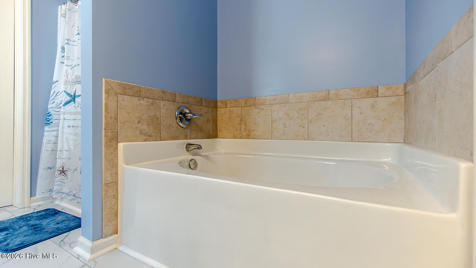
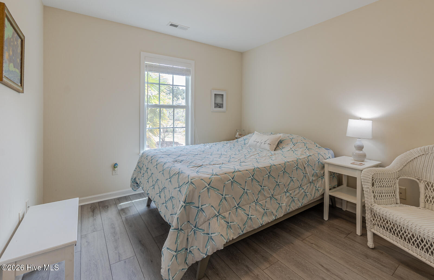
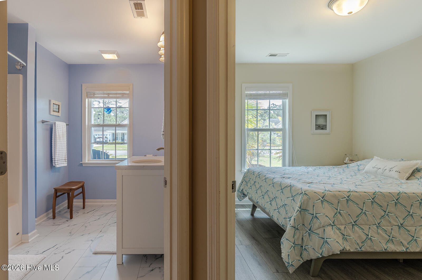
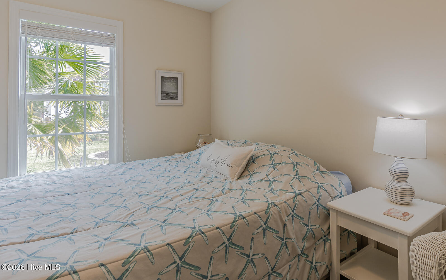
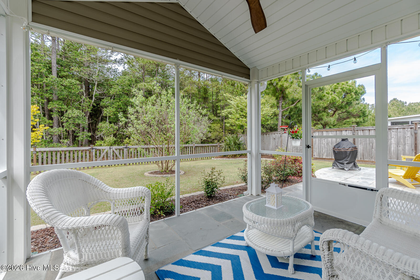
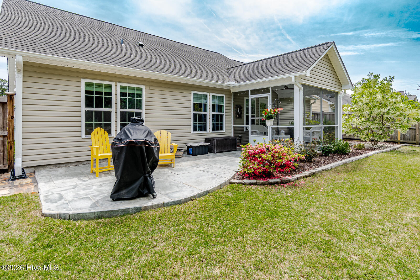
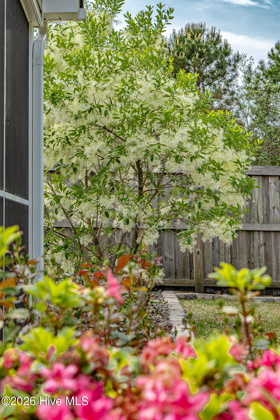
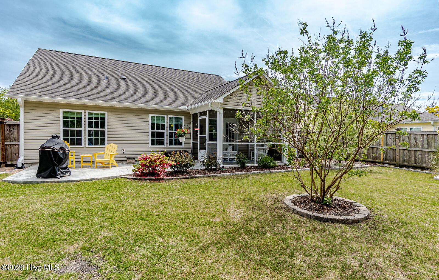
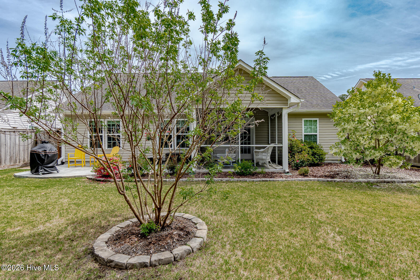
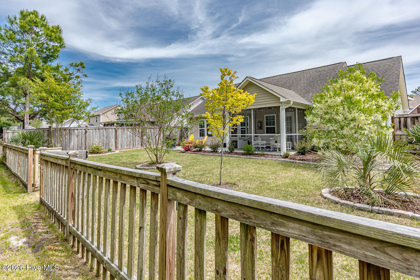
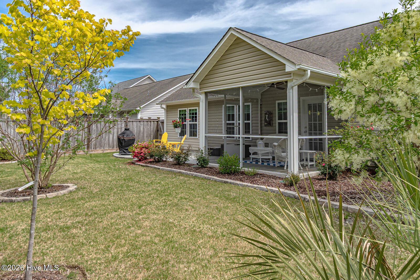
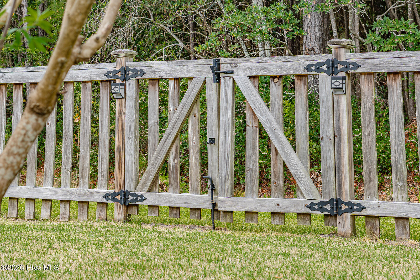
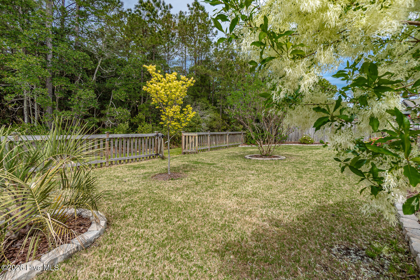
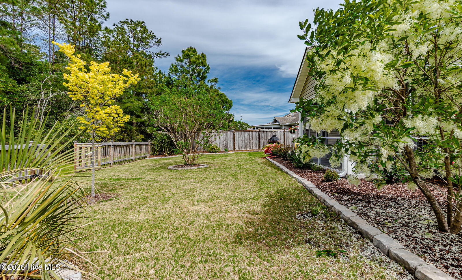
Introducing The Eastwood by TFT. This split floor-plan has the master suite on one side of the house and bedrooms 2 & 3 on the other. A large living room and kitchen dining combo with vaulted ceilings round out the space. There a screened in porch and large rear patio overlooking a meticulously landscaped and fenced in yard. This home shows beautifully and will not last long.

3
beds

2
baths

1,399 Sq.Ft. LIVING AREA

9,278 Sq.Ft. lot

Nicholas Newell

Nicholas Newell

Features & Amenities

Interior

  • total bedrooms3
  • Total bathrooms2
  • full bathrooms2
  • Laundry room Laundry Room
  • Flooring LVT/LVP, Tile
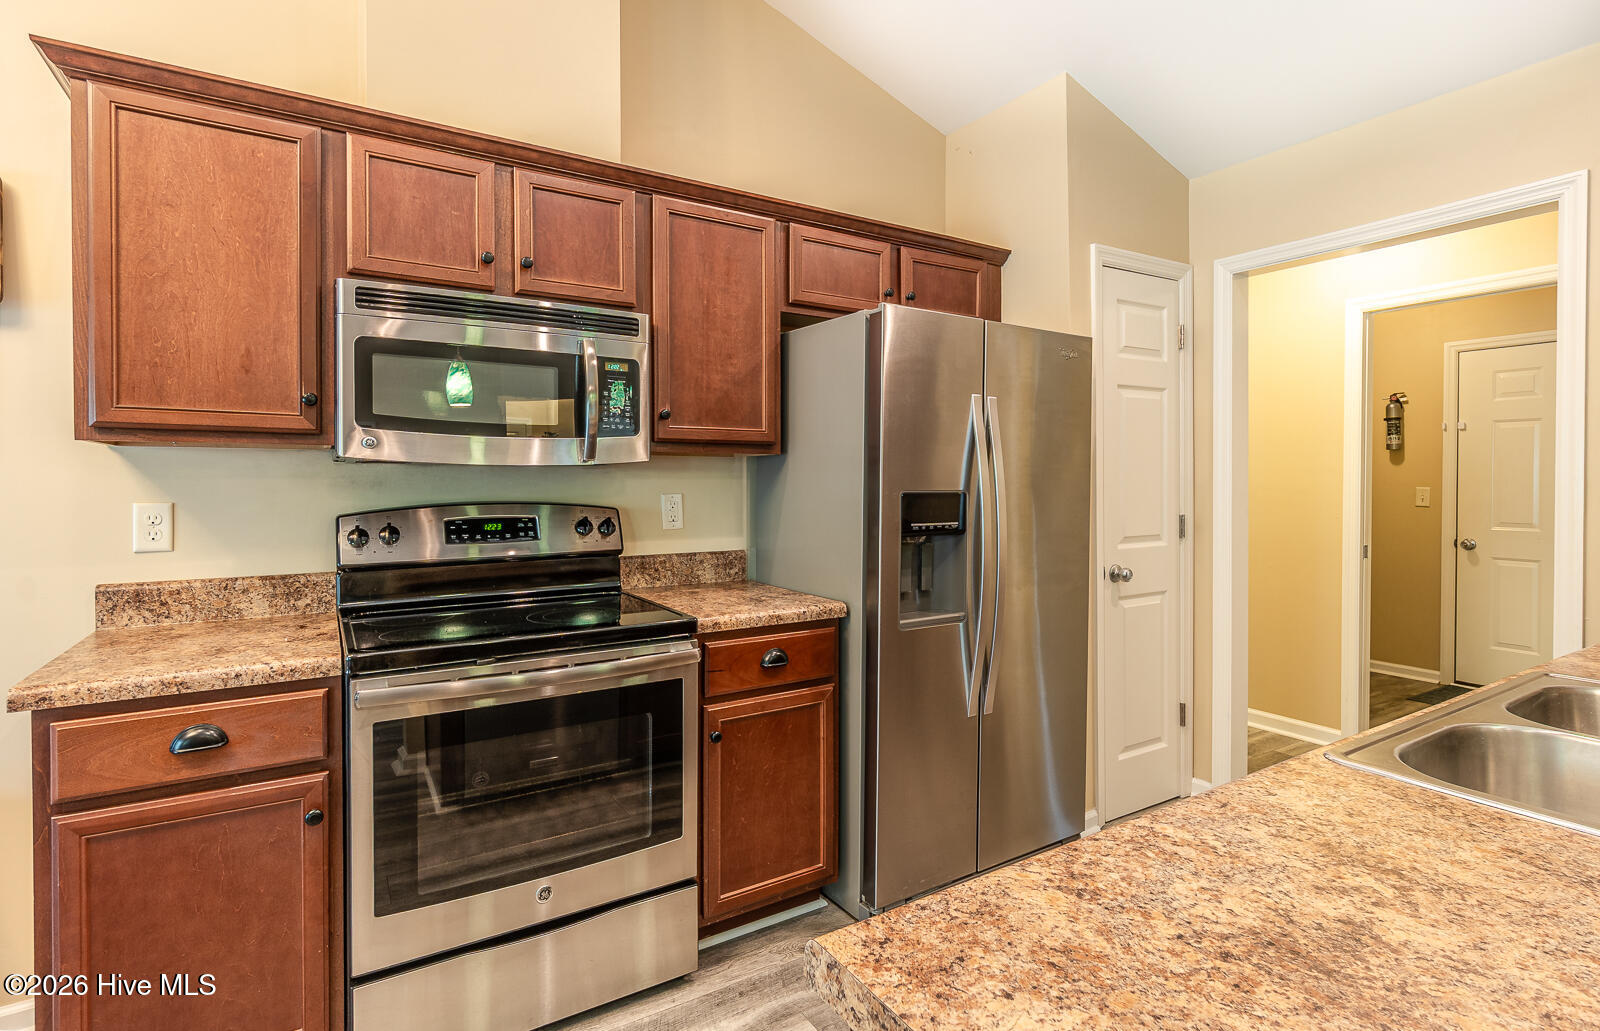
  • APPLIANCES Built-In Microwave, Refrigerator, Disposal, Dishwasher
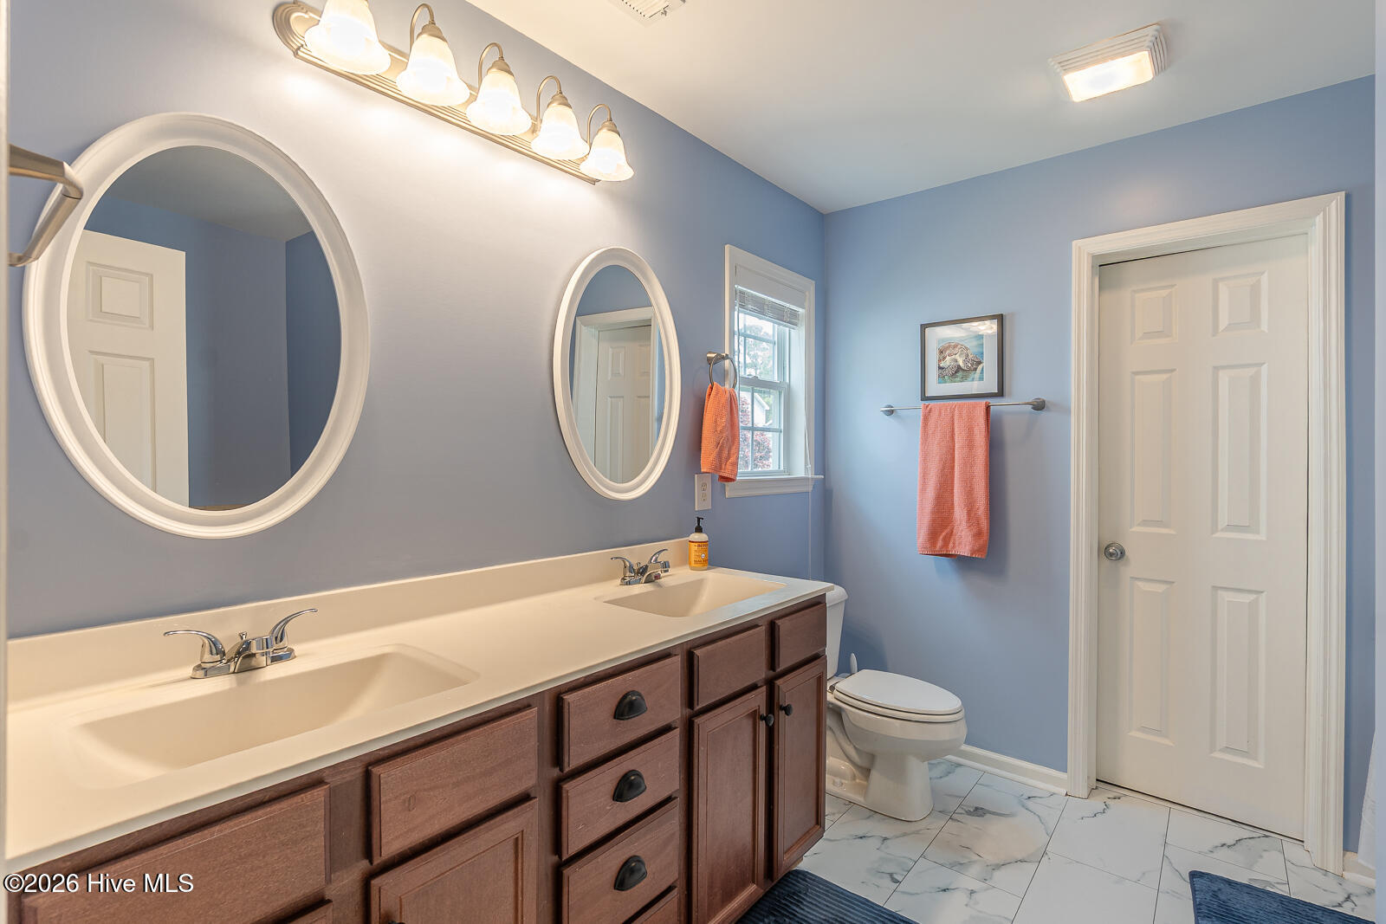
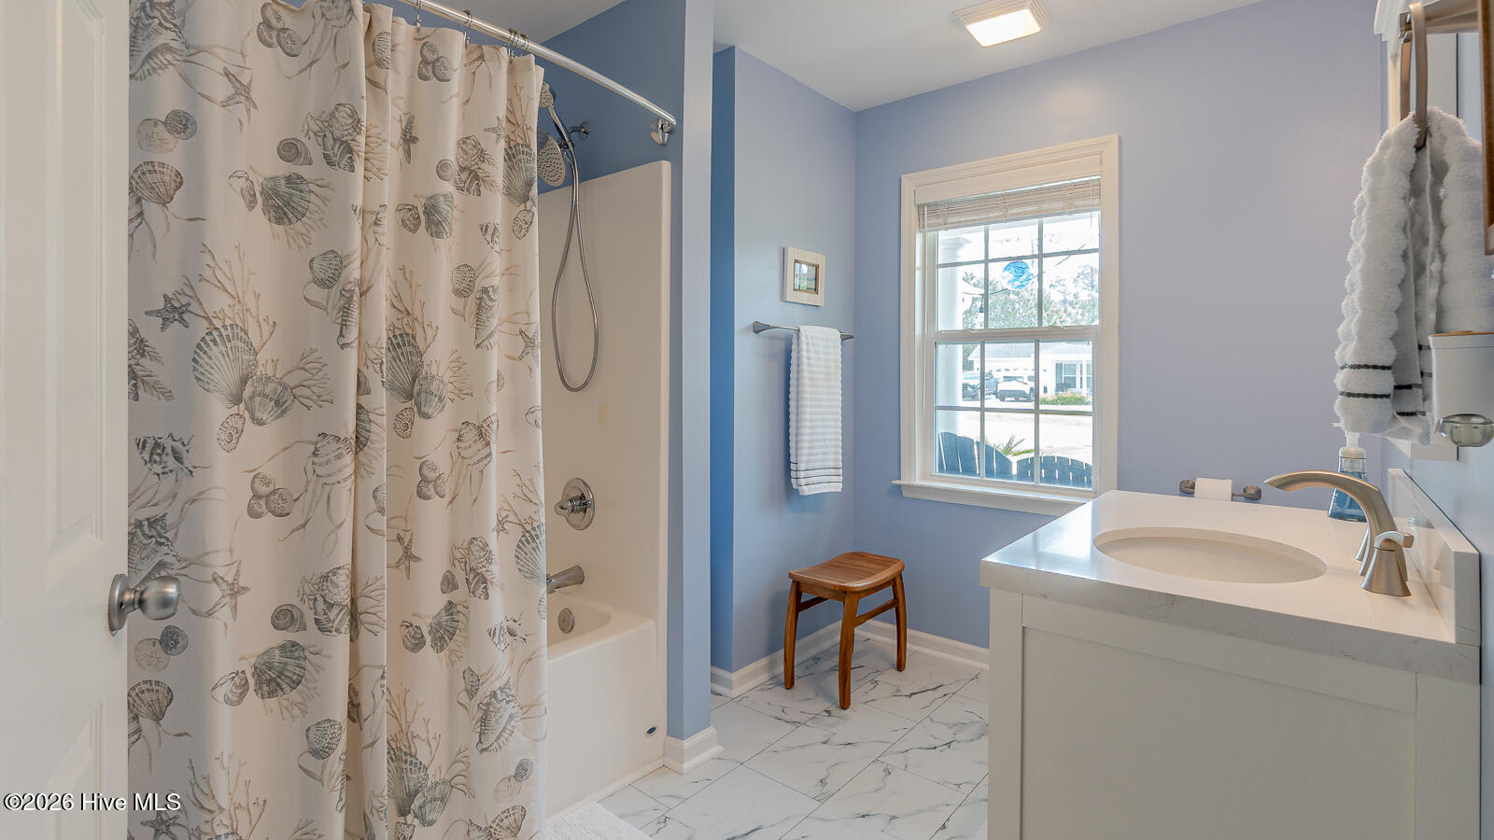
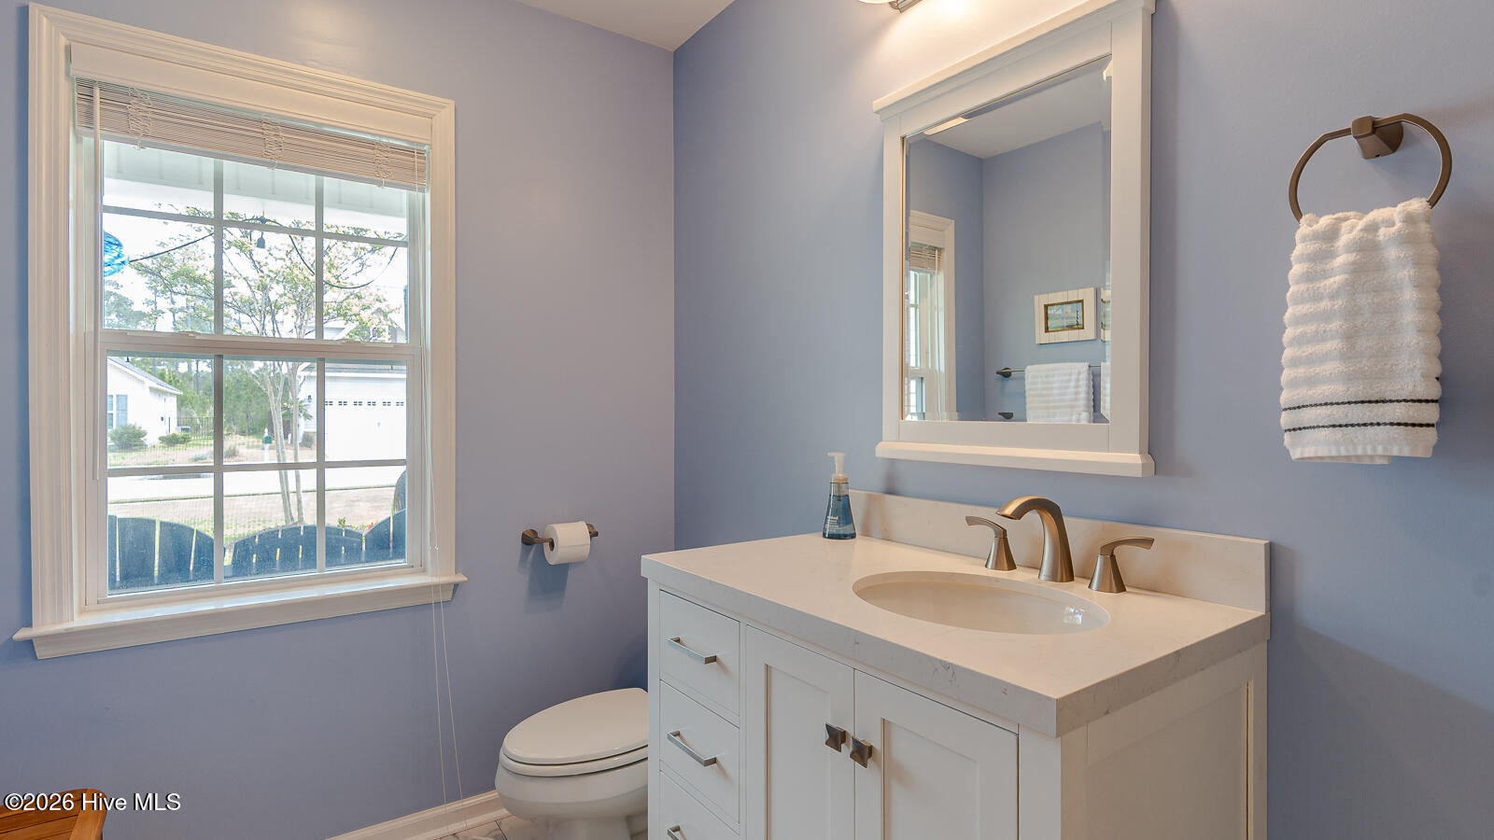
  • other interior Features Walk-in Closet(s), Vaulted Ceiling(s), Mud Room, Ceiling Fan(s), Pantry, Walk-in Shower, Walk-In Closet(s)

Area & Lot

  • Status Sold
  • Date Sold July 10, 2026
  • Living Area1,399 Sq.Ft.
  • Total Area1,399 Sq.Ft.
  • Lot Area9,278 Sq.Ft.
  • MLS® ID100572661
  • TypeResidential
  • YEAR BUILT2015
  • NeighborhoodMallory Creek Plantation
  • View DescriptionSee Remarks
  • Elementary SchoolBelville
  • Middle SchoolLeland
  • High SchoolNorth Brunswick
  • School DistrictBrunswick County Schools

Exterior

  • STORIES1
  • Garage Space2.0
  • water SourcePublic
  • utilitiesSewer Connected, Water Connected
  • roofArchitectural Shingle
  • parkingGarage Faces Front, Garage Door Opener
  • HEAT TYPEElectric, Heat Pump
  • AIR CONDITIONINGCentral Air
  • sewerMunicipal Sewer, H 2 GO
  • SubstructureSlab
  • HOA AmenitiesBasketball Court, Clubhouse, Community Pool, Exercise Course, Jogging Path, Maintenance Common Areas, Management, Pickleball, Picnic Area, Playground, Sidewalks, Street Lights, Tennis Court(s), Trail(s)
  • other exterior FeaturesIrrigation System

Financial

  • Sales Price$327,500
  • HOA $660/yr
  • Zoning LE-PUD

Experience the Difference

From first contact to final closing, the Capstone Group delivers exceptional service with a personal touch. We leverage local expertise, strong negotiation skills, and a client-first approach to help you make smart real estate decisions.

Follow Us on Instagram